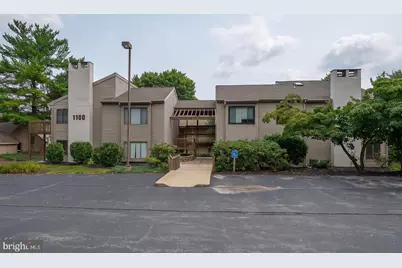
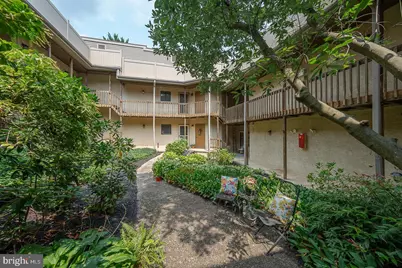
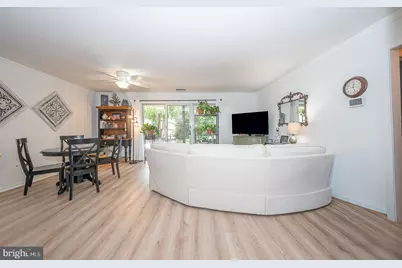
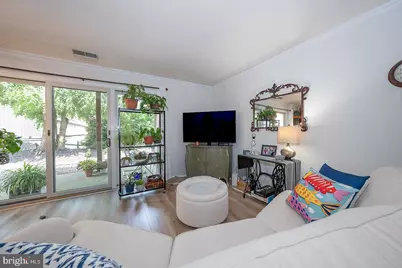
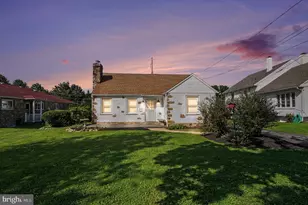
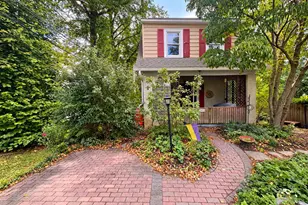
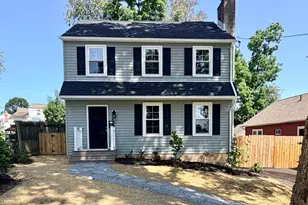
Full Property Details for 1102 Pritchard Pl
General
- Price: $365,000
- HOA FEE: $419/month
- Taxes: $3,968 (2025)
- Status: Under Contract
- Type: Condo
- Source: BrightMLSPhilly
- MLS ID: PADE2121964
- Updated: 8/27/2026
- Added to Site: 53 day(s) ago
Interior
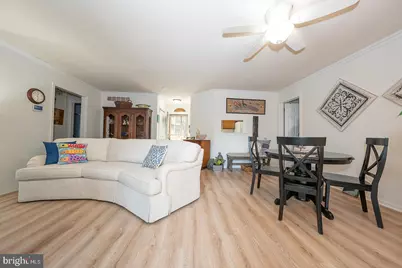
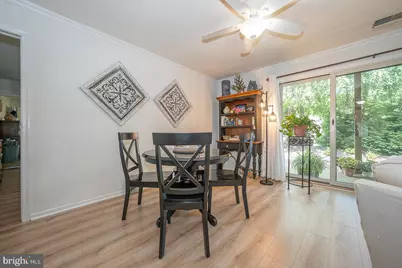
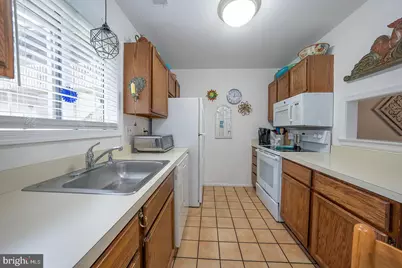
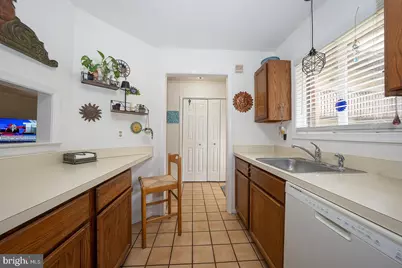
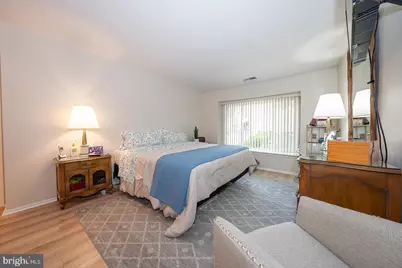
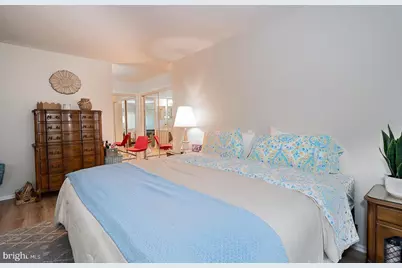
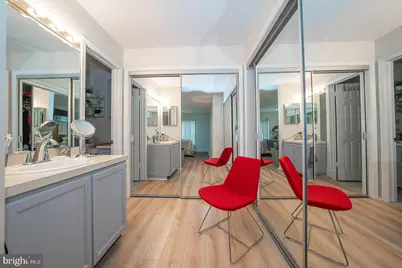
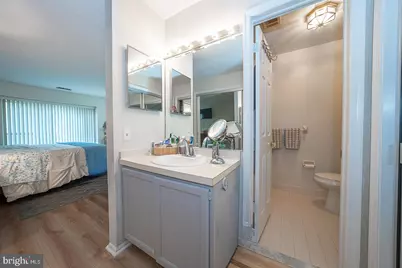
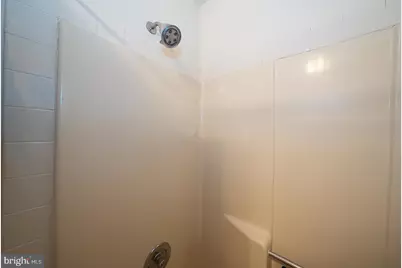
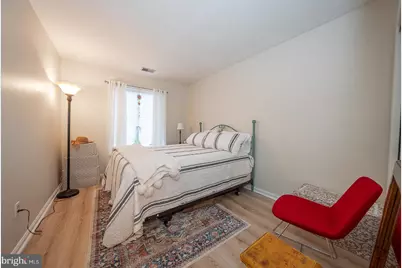
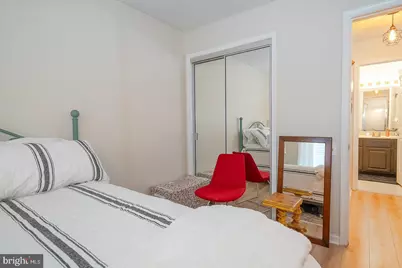
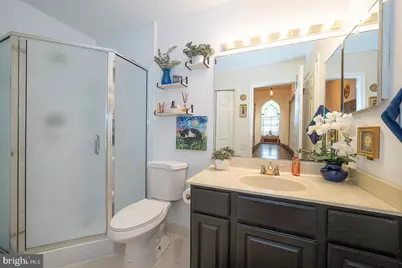
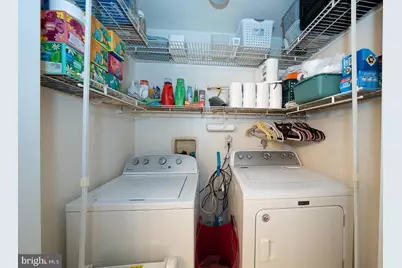
- Rooms/Areas: Living Room, Dining Room, Primary Bedroom, Kitchen, Laundry, Bathroom 2, Primary Bathroom, Full Bath
- Interior Features: Primary Bath(s), Recessed Lighting, Window Treatments, Wood Floors
- Appliances: Built-In Microwave, Disposal, Dishwasher, Refrigerator, Oven/Range - Electric, Washer, Dryer
- Flooring: Luxury Vinyl Plank, Wood
Rooms
- Total Bathrooms: 2
- Full Bathrooms: 2
- Main Floor Baths: 2
- Main - Full Baths: 2
- Total Bedrooms: 2
- Bedrooms Main & Up: 2
Additional Information
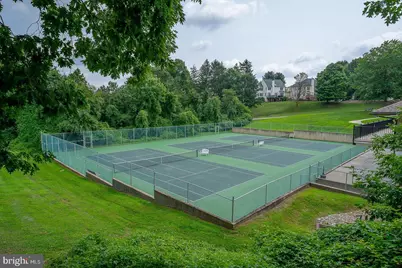
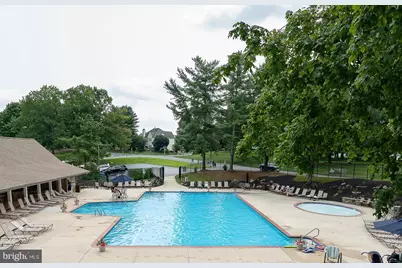
- Shared Amenities: Pool - Outdoor, Tennis Courts, Pickleball Courts, Jog/Walk Path
- Shared Pool: Yes
- Pool: Yes
- Security/Safety: Smoke Detector
Exterior
- Exterior Features: Sidewalks, Street Lights, Tennis Court(s), Flood Lights, Sport Court
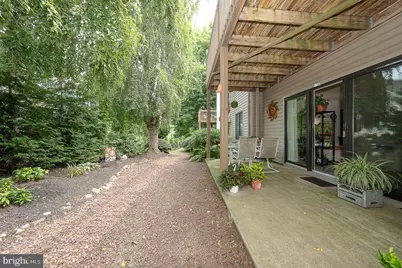
- Porch/Patio/Deck: Patio(s)
Parking
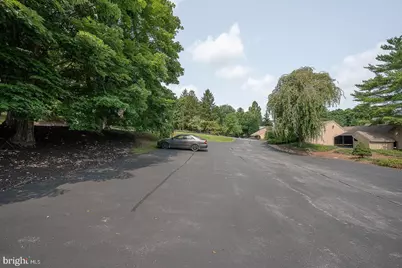
- Parking Features: Paved Parking
- Parking Type: Parking Lot
Location
- Area: Edgmont Twp (10419)
- Municipality: EDGMONT TWP
- County: DELAWARE
- Subdivision: RUNNYMEADE FARMS
- Cross Streets: Providence Road
- Driving Directions: Providence Rd to Runnymeade Dr, Right on Pritchard
School Information
- School District: Rose Tree Media
- Elementary School: Rose Tree
- Middle School: Springton Lake
- High School: Penncrest
Community
- Assoc. Fees Include: Common Area Maintenance, Ext Bldg Maint, Snow Removal, Trash, Lawn Maintenance, Water
- Pets Allowed: Yes
- Pets: Cats OK
Heating & Cooling
- Central air: Yes
- Cooling Type: Central A/C
- Cooling Fuel: Electric
- Heating Type: Heat Pump(s)
- Heating Fuel: Electric
- Water Heater: Electric
Utilities
- Sewer: Public Sewer
- Water: Public
- Utility Description: Cable TV, Phone
Structural Information
- Architectural Style: Traditional
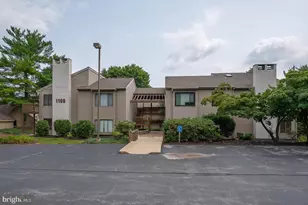
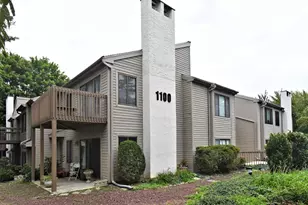
- Structure Type: Garden 1 - 4 Floors
- Construction: Vinyl Siding, Aluminum Siding
- Doors: Sliding Glass
- Entry Floor Number: 1
- Stories Description: Main
- Square Feet: 1,135
- Sq. Ft. Source: Assessor
- Living Area: 1,135 Sq. Ft.
- Finished Above Grnd: 1,135 Sq. Ft.
- Year Built: 1985
- Year Built Source: Assessor
- Property Condition: Excellent, Very Good
Unit Information
Lot Features
Financial Considerations
- Price Per Sq. Ft.: $321.59
- Condo Fee: $419
- Condo Fee Freq: Monthly
- Assessment Year: 2026
- School Tax: $2,992
- City/TownTax: $110
- City/TownTax Freq: Annually
- County Tax: $865
- County Tax Freq: Annually
- Tax w/Assessment: $187,710
- Tax Amount: $3,968
- Tax Year: 2025
- Tax Total Finished Sq. Ft.: 1135
Disclosures and Reports
- Ownership: Condominium
- Condo: Yes
- Inclusions: Washer, Dryer, Refrigerator, All-as-is
- Lot Number: 036-000
Listed by KW Main Line - Narberth, Damon C. Michels