This is a carousel with tiles that activate property listing cards. Use the previous and next buttons to navigate.
1/1
$1,825,000
This is a carousel with tiles that activate property listing cards. Use the previous and next buttons to navigate.
1/1
Property Description
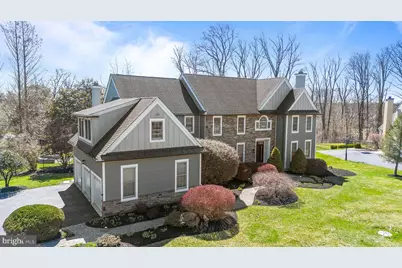
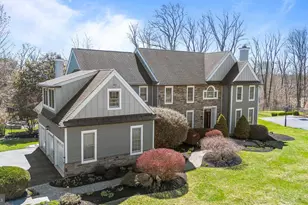
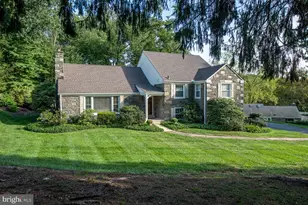
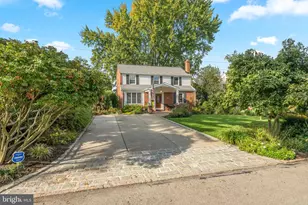
Elegant estate living on a private cul-de-sac in the highly desirable Springton Reserve community of Newtown Square. Welcome to 4 Greystone Circle, an exceptional estate home offering the perfect blend of elegant design, expansive living spaces, and a peaceful, private setting. Situated on nearly an acre of level property, this impressive residence features six bedrooms, five full baths, and two half baths. A rare first-floor bedroom suite with a full bath and walk-in closet provides exceptional flexibility for multigenerational living, extended guests, or an au-pair suite. Step inside to a dramatic two-story foyer filled with natural light, beautiful hardwood flooring, and custom millwork, setting the tone for the elegant yet comfortable living spaces throughout the home. The formal living and dining rooms provide inviting spaces for both everyday living and entertaining. The living room features a gas fireplace and direct access to the private first-floor bedroom suite, offering both convenience and privacy for guests or multigenerational living. At the center of the home is the bright and spacious eat-in gourmet kitchen, thoughtfully designed for gathering and entertaining. Featuring granite countertops, a center island, double oven, stainless steel appliances and abundant cabinetry, the kitchen offers both style and functionality. The space flows seamlessly into the impressive family room with vaulted ceilings and a stone surround gas fireplace, creating a warm and inviting setting for everyday living. Sliding glass doors open to a spacious deck overlooking a private backyard and expansive, fenced, level lot-complete with an outdoor fire pit and basketball hoop-creating the perfect setting for seamless indoor-outdoor entertaining. Completing the main level are a laundry room, powder room, and oversized three-car garage. Upstairs, the primary suite offers a true retreat, featuring a spacious spa-like bath and an expansive walk-in closet. Four additional bedrooms complete the second level, including two with private ensuite baths and walk-in closets. The remaining two bedrooms share a well-appointed Jack-and-Jill bathroom, offering both comfort and convenience. The finished lower level offers exceptional additional living and entertaining space, featuring a dedicated movie theater room, game room, and expansive recreation area perfect for gatherings. This level also includes a kitchenette, half bath, two storage rooms, and interior access to the garage, creating a flexible space ideal for entertaining, hobbies, or relaxing with family and friends. The entire exterior was completely renovated in 2020 and upgraded with James Hardie siding and trim, offering timeless curb appeal along with the added benefit of a transferable warranty. Recent updates include fresh interior paint throughout the home, an updated HVAC system, and a newer hot water heater. The home is also equipped with a whole-house generator, new electrical subpanel, and whole-home surge protector, providing added comfort and peace of mind. Enjoy the added benefit of no HOA fees and no local income tax. Ideally located just minutes from the Shoppes at Ellis Preserve-featuring Whole Foods, Ruth's Chris Steak House, Sedona Taphouse, La Colombe, and other popular dining and shopping destinations-this exceptional home is also close to downtown Media, Ridley Creek State Park, and Rose Tree Park. Residents enjoy convenient access to major routes for commuting to Philadelphia, the Main Line, and New York City, as well as nearby country clubs and golf courses. This is a rare opportunity to own a truly turnkey, well maintained home in one of Newtown Square's finest communities.
Full Property Details
Full Property Details for 4 Greystone Cir
General
- Sold For: $1,825,000
- Taxes: $19,326 (2025)
- Status: Closed
- Type: Single Family
- Source: BrightMLSPhilly
- MLS ID: PADE2107572
- Added to Site: 66 day(s) ago
Interior
- Interior Features: Additional Stairway, Attic, Bathroom - Walk-In Shower, Bathroom - Tub Shower, Bathroom - Jetted Tub, Ceiling Fan(s), Combination Kitchen/Dining, Combination Kitchen/Living, Crown Moldings, Dining Area, Entry Level Bedroom, Family Room Off Kitchen, Floor Plan - Open, Formal/Separate Dining Room, Kitchen - Eat-In, Kitchen - Gourmet, Kitchen - Island, Primary Bath(s), Recessed Lighting, Walk-in Closet(s), Wet/Dry Bar, Wood Floors, Sprinkler System
- Fireplace: Yes
- Number of Fireplaces: 3
- Fireplace(s): Gas/Propane
- Appliances: Built-In Range, Cooktop, Dishwasher, Disposal, Dryer, Exhaust Fan, Oven - Double, Refrigerator, Stainless Steel Appliances, Washer, Microwave, Oven/Range - Gas
- Flooring: Hardwood, Carpet, Ceramic Tile
Rooms
Bathrooms
- Total Bathrooms: 7
- Full Bathrooms: 5
- Half Bathrooms: 2
- Upper Floor Baths: 4
- Upper - Full Baths: 4
- Main Floor Baths: 2
- Main - Full Baths: 1
- Main - 1/2 Baths: 1
- Lower Floor Baths: 1
- Lower - 1/2 Baths: 1
Bedrooms
- Total Bedrooms: 6
- Bedrooms Upper: 5
- Bedrooms Main & Up: 1
Additional Information
- Security/Safety: Security System
Exterior
- Exterior Features: Sidewalks
Parking
- Garage: Yes
- Garage Spaces: 3
- Total Spaces: 9
- Parking Type: Attached Garage, Driveway
- Garage Description: Inside Access
Location
- Area: Marple Twp (10425)
- Municipality: MARPLE TWP
- County: DELAWARE
- Subdivision: SPRINGTON RESERVE
- Cross Streets: Springtree Rd
- Driving Directions: From West Chester Pike - Take 252 S to Media Line Rd. Right on Media Line Rd, Left on Springtree Rd, Right on Greystone Circle, Home is on the left
School Information
- School District: Marple Newtown
Heating & Cooling
- Central air: Yes
- Cooling Type: Central A/C
- Cooling Fuel: Electric
- Heating Type: Forced Air
- Heating Fuel: Natural Gas
- Water Heater: Natural Gas
Utilities
- Sewer: Public Sewer
- Water: Public
Structural Information
- Architectural Style: Colonial
- Structure Type: Detached
- Construction: HardiPlank Type
- Basement: Yes
- Basement Desc.: Fully Finished, Garage Access, Daylight, Partial, Windows, Heated
- Foundation: Concrete Perimeter
- Roof: Shingle
- Walls/Ceilings: 2 Story Ceilings, High, Tray Ceilings, Vaulted Ceilin
- Stories Description: Lower 1, Main, Upper 1
- Square Feet: 8,020
- Sq. Ft. Source: Estimated
- Living Area: 8,020 Sq. Ft.
- Finished Above Grnd: 6,520 Sq. Ft.
- Finished Below Grnd: 1,500 Sq. Ft.
- Year Built: 2002
- Year Built Source: Assessor
- Property Condition: Excellent
Unit Information
Unit 1
- Bathrooms-Lower: 1
Lot Features
- Property View: Trees/Woods
- Lot Size (Acres): 0.92
- Lot Size (Sq. Ft.): 40,075
- Lot Size Source: Estimated
- Zoning: RESIDENTIAL
- Fencing (Description): Fully
Financial Considerations
- Price Per Sq. Ft.: $272.24
- Assessment Year: 2025
- School Tax: $12,698
- City/TownTax: $2,685
- City/TownTax Freq: Annually
- County Tax: $3,942
- County Tax Freq: Annually
- Tax w/Assessment: $1,018,000
- Tax Amount: $19,326
- Tax Year: 2025
- Terms: Standard Sale
- Tax Total Finished Sq. Ft.: 6520
Disclosures and Reports
- Ownership: Fee Simple
- Inclusions: Washer, Dryer, Movie Theater Chairs, Ping Pong Table-All As Is Condition
- Lot Number: 020-009
Listed by Keller Williams Real Estate - Media, Robin M Anderson
Sold by BHHS Fox & Roach-Media, Nicole T Ritchie

Get Pre-Approved Today
Schools
Schools serving 4 Greystone Cir
School District:Marple Newtown School District
| Name | Grades | Distance |
|---|---|---|
Worrall El School 2979 Pennview Avenue, Broomall, PA 19008 | K-5 | 1.3 mi |
Paxon Hollow Middle School 815 Paxon Hollow Road, Broomall, PA 19008 | 6-8 | 1.9 mi |
Marple Newtown Senior High School 120 Media Line Road, Newtown Square, PA 19073 | 9-12 | 1.3 mi |
Disclaimer:
School attendance boundaries provided by ATTOM Data Solutions and are for reference only. Contact the school directly to verify enrollment eligibility.
Price & Sales History for 4 Greystone Cir
Date
Details
Price
Change
Source
4/24/2026
Sold
$1,825,000
2.82%
MLS
3/26/2026
Listed
$1,775,000
—
MLS
Disclaimer: Historical sales information is derived from public records provided by the county offices. Information is not guaranteed and should be independently verified.
4 Greystone Circle, Newtown Square, PA 19073 (MLS# PADE2107572) is a Single Family property that was sold at $1,825,000 on April 24, 2026. Want to learn more about 4 Greystone Circle? Do you have questions about finding other Single Family real estate for sale in Newtown Square? You can browse all Newtown Square real estate or contact a Coldwell Banker agent to request more information.