Full Property Details for 128 Jane Chapman Dr W
General
- Price: $2,295,000
- Taxes: $18,000 (2026)
- Status: Active
- Type: Single Family
- Source: BrightMLSPhilly
- MLS ID: PABU2127698
- Updated: 8/3/2026
- Added to Site: 50 day(s) ago
Interior
- Number of Rooms: 14
- Rooms/Areas: Living Room, Dining Room, Primary Bedroom, Bedroom 2, Bedroom 3, Kitchen, Family Room, Bedroom 1, Other, Attic
- Interior Features: Primary Bath(s), Kitchen - Island, Butlers Pantry, Skylight(s), Ceiling Fan(s), WhirlPool/HotTub, Sprinkler System, Wet/Dry Bar, Bathroom - Stall Shower, Kitchen - Eat-In, Breakfast Area, Built-Ins, Combination Kitchen/Dining, Crown Moldings, Curved Staircase, Double/Dual Staircase, Family Room Off Kitchen, Kitchen - Gourmet, Pantry, Walk-in Closet(s), Window Treatments, Wood Floors
- Fireplace: Yes
- Number of Fireplaces: 4
- Fireplace(s): Double Sided, Gas/Propane, Stone, Wood
- Appliances: Oven - Wall, Commercial Range, Dishwasher, Refrigerator, Dryer - Front Loading, Oven - Double, Range Hood, Six Burner Stove, Stainless Steel Appliances, Washer - Front Loading
- Flooring: Wood, Tile/Brick, Carpet
Rooms
- Total Bathrooms: 5
- Full Bathrooms: 4
- Half Bathrooms: 1
- Upper Floor Baths: 4
- Upper - Full Baths: 4
- Main Floor Baths: 1
- Main - 1/2 Baths: 1
- Total Bedrooms: 5
- Bedrooms Upper: 5
Additional Information
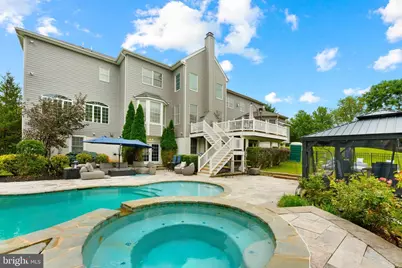
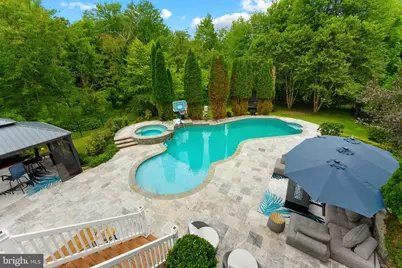
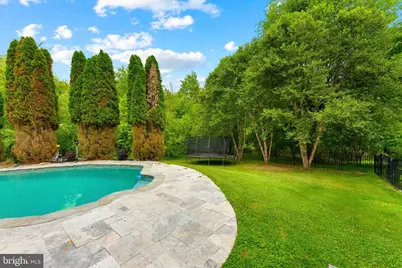
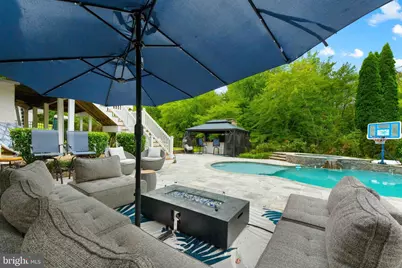
- Pool: Yes
- Private Pool: Yes
- Security/Safety: Security System
Exterior
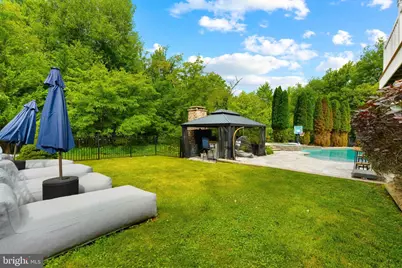
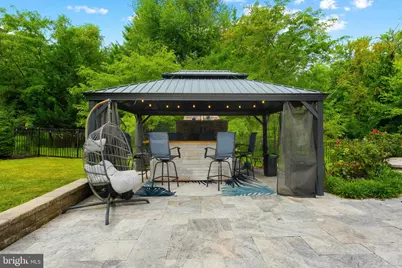
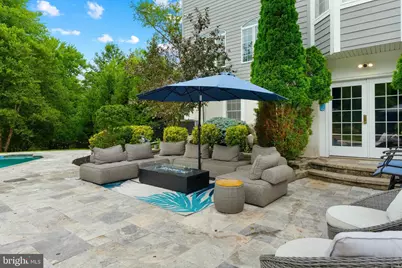
- Exterior Features: Exterior Lighting, Awning(s), BBQ Grill, Extensive Hardscape, Gutter System, Hot Tub, Sidewalks, Street Lights, Underground Lawn Sprinkler, Lawn Sprinkler
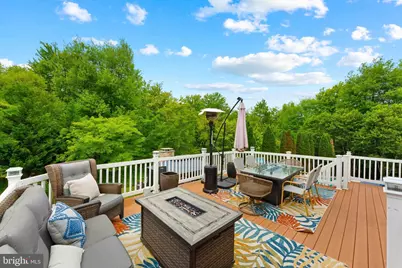
- Porch/Patio/Deck: Deck(s), Patio(s)
Parking
- Garage: Yes
- Garage Spaces: 4
- Total Spaces: 4
- Parking Features: Lighted Parking, Paved Driveway, Private
- Parking Type: Driveway, Attached Garage, Other
- Garage Description: Inside Access, Garage Door Opener, Oversized, Garage - Side Entry, Additional Storage Area
Location
- Area: Wrightstown Twp (10153)
- Municipality: WRIGHTSTOWN TWP
- County: BUCKS
- Subdivision: CHAPMANS CORNER
- Cross Streets: Wrightstown
- Driving Directions: Jane Chapnan Dr W.
- Direction Faces: South
School Information
- School District: Council Rock
Community
- Pets Allowed: Yes
- Pets: No Pet Restrictions
Heating & Cooling
- Central air: Yes
- Cooling Type: Central A/C
- Cooling Fuel: Natural Gas
- Heating Type: Forced Air, Zoned
- Heating Fuel: Natural Gas
- Water Heater: Natural Gas
Utilities
- Sewer: On Site Septic
- Water: Well
- Utility Description: Cable TV Available, Electric Available, Water Available
Structural Information
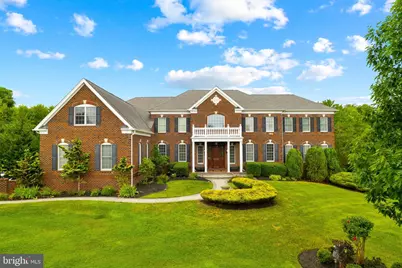
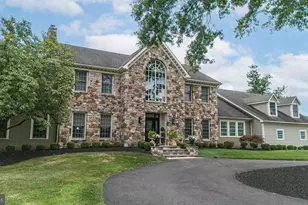
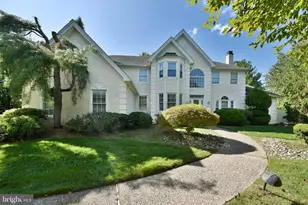
- Architectural Style: Traditional
- Structure Type: Detached

- Builder: TOLL BROTHERS
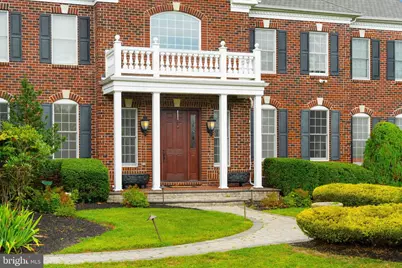
- Construction: Brick Front
- Basement: Yes
- Basement Entrance: Yes
- Basement Desc.: Full, Walkout Level, Outside Entrance
- Foundation: Concrete Perimeter
- Roof: Pitched, Shingle, Architectural Shingle
- Walls/Ceilings: Cathedral Ceilings, 9'+ Ceilings, High
- Windows: Bay/Bow, Energy Efficient, Double Pane, Skylights, Sliding
- Doors: Sliding Glass, Insulated
- Stories Description: Main, Upper 1
- Square Feet: 6,841
- Sq. Ft. Source: Assessor
- Living Area: 6,841 Sq. Ft.
- Finished Above Grnd: 6,841 Sq. Ft.
- Year Built: 2007
- Year Built Source: Assessor
Additional Structures
Lot Features
- Property View: Trees/Woods, Pond, Scenic Vista, Water
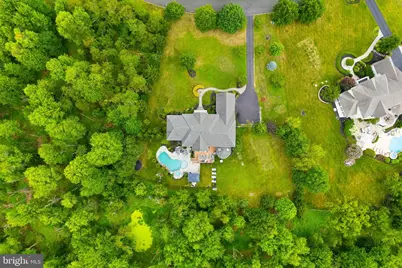
- Lot Size (Acres): 1.29
- Lot Size (Sq. Ft.): 56,323
- Lot Size Source: Assessor
- Zoning: CM
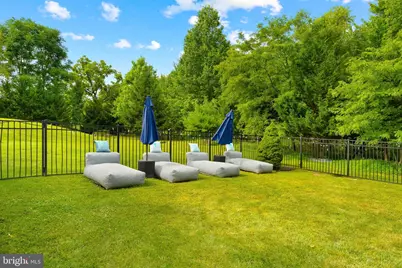
- Lot Description: Level, Sloping, Open, Front Yard, Rear Yard, SideYard(s), Backs to Trees, Landscaping, Poolside, Premium, Private, Secluded, Trees/Wooded
- Fencing (Description): Other
Water Features
Financial Considerations
- Price Per Sq. Ft.: $335.48
- Tax Amount: $18,000
- Tax Year: 2026
- Tax Total Finished Sq. Ft.: 6841
Disclosures and Reports
- Ownership: Fee Simple
- Lot Number: 075-007
Listed by Elite Realty Group Unl. Inc., Joseph B Bograd