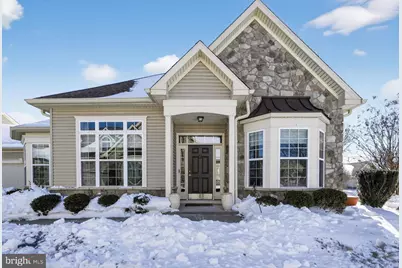
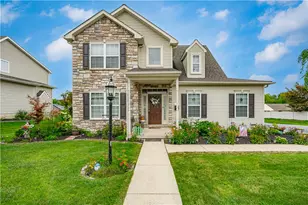
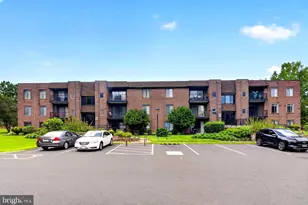
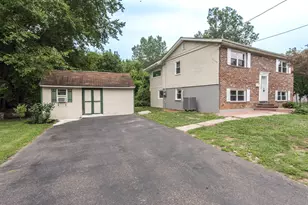
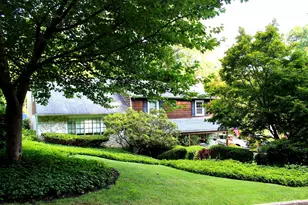
Full Property Details for 284 Willow Dr
General
- Sold For: $899,900
- HOA FEE: $369/month
- Taxes: $7,046 (2025)
- Status: Closed
- Type: Single Family
- Source: BrightMLSPhilly
- MLS ID: PABU2113446
- Added to Site: 199 day(s) ago
Interior
- Number of Rooms: 9
- Rooms/Areas: Living Room, Dining Room, Bedroom 2, Kitchen, Den, Bedroom 1, Loft, Bathroom 1, Bathroom 2
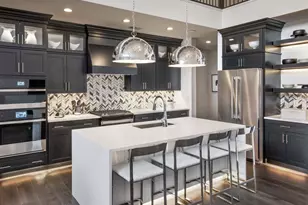
- Interior Features: Breakfast Area, Carpet, Ceiling Fan(s), Chair Railings, Combination Dining/Living, Dining Area, Entry Level Bedroom, Floor Plan - Open, Kitchen - Eat-In, Kitchen - Gourmet, Primary Bath(s), Recessed Lighting, Upgraded Countertops, Walk-in Closet(s), Window Treatments, Wood Floors
- Fireplace: Yes
- Number of Fireplaces: 1
- Fireplace(s): Gas/Propane, Mantel(s)
- Appliances: Built-In Microwave, Dishwasher, Dryer - Gas, Oven - Self Cleaning, Oven - Single, Oven/Range - Gas, Refrigerator, Stainless Steel Appliances, Washer, Water Heater
- Flooring: Carpet, Hardwood, Tile/Brick
Rooms
- Total Bathrooms: 2
- Full Bathrooms: 2
- Main Floor Baths: 2
- Main - Full Baths: 2
- Total Bedrooms: 2
- Bedrooms Main & Up: 2
Additional Information
- Shared Amenities: Billiard Room, Club House, Common Grounds, Exercise Room, Fitness Center, Game Room, Library, Meeting Room, Party Room, Pool - Indoor, Pool - Outdoor, Recreational Center, Retirement Community, Swimming Pool, Tennis Courts
- Shared Pool: Yes
- Pool: Yes
Exterior
- Exterior Features: Sidewalks, Street Lights
- Porch/Patio/Deck: Patio(s)
Parking
- Garage: Yes
- Garage Spaces: 2
- Total Spaces: 2
- Parking Features: Asphalt Driveway
- Parking Type: Attached Garage, Driveway
- Garage Description: Built In, Garage - Front Entry, Garage Door Opener, Inside Access
Location
- Area: Newtown Twp (10129)
- Municipality: NEWTOWN TWP
- County: BUCKS
- Subdivision: VILLAS OF NEWTOWN
- Cross Streets: Penns Trail
- Driving Directions: Follow GPS
School Information
- School District: Council Rock
Community
- Association: Yes
- Assoc. Name: CONTINENTAL PROPERTIES
- Assoc. Fees Include: Common Area Maintenance, Health Club, Lawn Care Front, Lawn Care Rear, Lawn Care Side, Lawn Maintenance, Pool(s), Recreation Facility, Reserve Funds, Road Maintenance, Snow Removal, Trash
- Pets Allowed: Yes
- Pets: Cats OK, Dogs OK
- Adult Community: Yes
Heating & Cooling
- Central air: Yes
- Cooling Type: Central A/C
- Cooling Fuel: Electric
- Heating Type: Forced Air
- Heating Fuel: Natural Gas
- Water Heater: Natural Gas
Utilities
- Sewer: Public Sewer
- Water: Public
Structural Information
- Architectural Style: Carriage House
- Structure Type: Twin/Semi-Detached
- Builder: McGrath
- Model: Ashwood
- Construction: Frame
- Foundation: Slab
- Roof: Pitched, Shingle
- Windows: Screens, Sliding
- Stories Description: Main, Upper 1
- Square Feet: 2,411
- Sq. Ft. Source: Estimated
- Living Area: 2,411 Sq. Ft.
- Finished Above Grnd: 2,411 Sq. Ft.
- Year Built: 2013
- Year Built Source: Estimated
- Property Condition: Excellent
Lot Features
- Lot Size (Acres): 0.1
- Lot Size (Sq. Ft.): 4,356
- Lot Size Source: Estimated
- Zoning: OR
Financial Considerations
- Price Per Sq. Ft.: $373.25
- Association Fee: $369
- Assoc Fee Freq.: Monthly
- Assessment Year: 2023
- School Tax: $5,470
- County Tax: $1,066
- County Tax Freq: Annually
- Tax w/Assessment: $38,860
- Tax Amount: $7,046
- Tax Year: 2025
- Terms: Standard Sale
- Tax Total Finished Sq. Ft.: 2411
Disclosures and Reports
- Ownership: Fee Simple
- Inclusions: Washer, dryer, refrigerator-as is condition.
- Lot Number: 076-069
Listed by First Heritage Realty Alliance, LLC, Debra A Confer
Sold by Royale Homes, Colleen M. Evanchik and Royale Homes, Tanya Evanchik