This is a carousel with tiles that activate property listing cards. Use the previous and next buttons to navigate.
1/1
$735,000
This is a carousel with tiles that activate property listing cards. Use the previous and next buttons to navigate.
1/1
Property Description
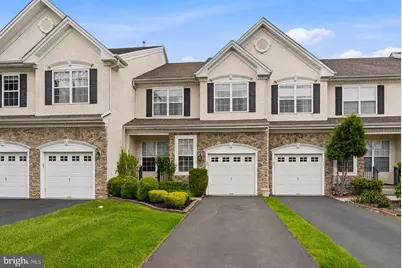
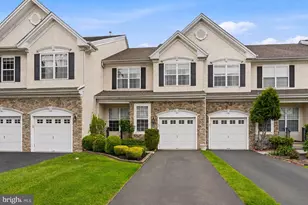
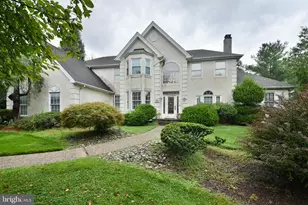
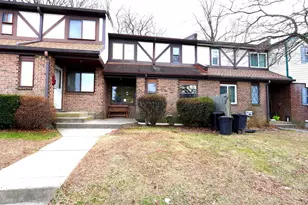
PRICE IMPROVEMENT! Luxury, location, and convenience all take center stage at 43 Brecknock Ct. Situated in the highly sought-after Wiltshire Walk subdivision in Newtown Township, this exceptional home truly captures it all. As you arrive, you're welcomed by an expansive driveway, freshly manicured landscaping, and an inviting North facing foyer that immediately sets the tone for the home. Anchored by gleaming hardwood floors, the entryway features 9-foot ceilings, crown molding, wainscoting, and an upgraded lighting package that together create a feeling of openness, charm, and sophistication. The foyer flows seamlessly into a well-appointed dining room, highlighted by a gorgeous chandelier and the perfect ambiance for hosting gatherings both large and small. The heart of the first floor is the dramatic two-story living room, where large windows and a gas fireplace combine to create a bright yet cozy setting for relaxing evenings or entertaining guests. Connected effortlessly to the living space is a beautifully designed kitchen that blends style, functionality, and simplicity. Featuring a large and functional peninsula, breakfast area, new kitchen appliances, and modern finishes throughout, this space was designed with both everyday living and entertaining in mind. Sliding glass doors lead to a newly built, maintenance-free Trex deck and fenced backyard retreat - the ideal setting for summer cookouts, gatherings with friends, or simply enjoying the ease of HOA living. Completing the main level is a thoughtfully positioned powder room and access to a well-designed garage space with built-in storage, as well as a Level 2 EV charger for added convenience. Upstairs, you'll find three of the home's four bedrooms, including an impressive primary suite featuring a regal tray ceiling that adds both depth and elegance to the space. The suite also offers dual closets and a luxurious ensuite bathroom complete with double vanity sinks, a glass-enclosed shower, and soaking tub. Two additional bedrooms provide generous space and ample closet storage. The second-floor laundry room is equally impressive in both size and functionality, featuring additional storage and a utility sink. And then comes one of the home's most exciting features - a dreamy third-floor loft and bedroom space complete with an oversized closet, additional storage, beautiful sky view, and its own dedicated central air and thermostat for personalized comfort. Whether used as a guest suite, home office, playroom, or creative retreat, the possibilities here are endless. The finished basement completes the home in spectacular fashion. Rich stone flooring, elevated finishes, and a thoughtfully designed layout create a space that feels both luxurious and inviting. Enjoy movie nights in the professionally designed 7.2.2 Dolby Atmos home theater system - with wiring and receiver included - entertain effortlessly around the custom bar, and appreciate the added convenience of a rare full bathroom on this level. This home is truly buttoned up from top to bottom with meaningful upgrades that provide both style and peace of mind. Recent improvements include a brand new roof, high-efficiency HVAC system, new hot water heater, whole-house water filtration and softener system, ADT security system, premium ceiling fans, and fresh neutral paint. The location itself offers unmatched convenience - just minutes from I-295 for easy commuting to Philadelphia, Princeton, or New York City, while also being only a short stroll from Historic Newtown Borough and its renowned restaurants, shops, and community atmosphere. In addition to all of this, the owner secured a permanent tax assessment reduction, resulting in annual property taxes estimated to be significantly lower than comparable homes within the neighborhood - creating meaningful long-term savings. All together, 43 Brecknock Ct represents a rare opportunity to own a truly turnkey home in a great neighborhood.
Full Property Details
Full Property Details for 43 Brecknock Ct
General
- Sold For: $735,000
- HOA FEE: $67/month
- HOA FEE FREQ.: Quarterly
- Taxes: $7,182 (2025)
- Status: Closed
- Type: Townhouse
- Source: BrightMLSPhilly
- MLS ID: PABU2120902
- Added to Site: 105 day(s) ago
Interior
- Interior Features: Bathroom - Walk-In Shower, Ceiling Fan(s), Crown Moldings, Floor Plan - Open, Recessed Lighting, Wainscotting
- Fireplace: Yes
- Number of Fireplaces: 1
Rooms
Bathrooms
- Total Bathrooms: 4
- Full Bathrooms: 3
- Half Bathrooms: 1
- Upper Floor Baths: 2
- Upper - Full Baths: 2
- Main Floor Baths: 1
- Main - 1/2 Baths: 1
- Lower Floor Baths: 1
- Lower - Full Baths: 1
Bedrooms
- Total Bedrooms: 4
- Bedrooms Upper: 4
- Bedrooms-Up2: 1
Parking
- Garage: Yes
- Garage Spaces: 1
- Total Spaces: 4
- Parking Type: Attached Garage, Driveway
- Garage Description: Garage - Front Entry
Location
- Area: Newtown Twp (10129)
- Municipality: NEWTOWN TWP
- County: BUCKS
- Subdivision: WILTSHIRE WALK
- Driving Directions: Please refer to GPS
School Information
- School District: Council Rock
Community
- Association: Yes
Heating & Cooling
- Central air: Yes
- Cooling Type: Central A/C
- Cooling Fuel: Electric
- Heating Type: Forced Air
- Heating Fuel: Natural Gas
- Water Heater: Natural Gas
Utilities
- Sewer: Public Sewer
- Water: Public
Structural Information
- Architectural Style: Traditional
- Structure Type: Interior Row/Townhouse
- Construction: Frame
- Basement: Yes
- Basement Desc.: Fully Finished, Improved
- Foundation: Other
- Roof: Shingle
- Walls/Ceilings: 9'+ Ceilings, Dry Wall, Tray Ceilings, Vaulted Ceilin
- Stories Description: Lower 1, Main, Upper 1, Upper 2
- Square Feet: 2,409
- Sq. Ft. Source: Estimated
- Living Area: 2,409 Sq. Ft.
- Finished Above Grnd: 2,409 Sq. Ft.
- Year Built: 2004
- Year Built Source: Assessor
- Property Condition: Excellent
Unit Information
Unit 1
- Bathrooms-Lower: 1
Lot Features
- Lot Size (Acres): 0.08
- Lot Size (Sq. Ft.): 3,672
- Lot Size Source: Assessor
- Zoning: R1
Financial Considerations
- Price Per Sq. Ft.: $311.29
- Association Fee: $202
- Assoc Fee Freq.: Quarterly
- Assessment Year: 2025
- School Tax: $5,576
- City/TownTax: $519
- City/TownTax Freq: Annually
- County Tax: $1,087
- County Tax Freq: Annually
- Tax w/Assessment: $39,610
- Tax Amount: $7,182
- Tax Year: 2025
- Terms: Standard Sale
- Tax Total Finished Sq. Ft.: 2140
Disclosures and Reports
- Ownership: Fee Simple
- Exclusions: Tesla Charger, Garage Refrigerator, Basement Freezer
- Inclusions: Washer, Dryer, Kitchen Refigerator
- Lot Number: 34
Listed by Realty One Group Restore - Collegeville, Michael I Howell Jr.
Sold by Equity Pennsylvania Real Estate, Monish R Patel

Get Pre-Approved Today
Schools
Schools serving 43 Brecknock Ct
School District:Council Rock School District
| Name | Grades | Distance |
|---|---|---|
Goodnoe El School 298 Frost Lane, Newtown, PA 18940 | K-6 | 0.8 mi |
Newtown Middle School 116 Richboro Road, Newtown, PA 18940 | 7-8 | 2.2 mi |
Council Rock High School North 62 Swamp Road, Newtown, PA 18940 | 9-12 | 1.8 mi |
Disclaimer:
School attendance boundaries provided by ATTOM Data Solutions and are for reference only. Contact the school directly to verify enrollment eligibility.
Price & Sales History for 43 Brecknock Ct
Date
Details
Price
Change
Source
7/23/2026
Sold
$735,000
-1.99%
MLS
6/11/2026
Price Reduced
$749,900
-1.32%
MLS
5/15/2026
Listed
$759,900
—
MLS
Disclaimer: Historical sales information is derived from public records provided by the county offices. Information is not guaranteed and should be independently verified.
43 Brecknock Court, Newtown, PA 18940 (MLS# PABU2120902) is a Townhouse property that was sold at $735,000 on July 23, 2026. Want to learn more about 43 Brecknock Court? Do you have questions about finding other Townhouse real estate for sale in Newtown? You can browse all Newtown real estate or contact a Coldwell Banker agent to request more information.