Full Property Details for 481 Centerville Rd
General
- Sold For: $359,000
- Taxes: $4,311 (2025)
- Status: Closed
- Type: Single Family
- Source: BrightMLSPhilly
- MLS ID: PACB2051906
- Added to Site: 199 day(s) ago
Interior
- Rooms/Areas: Living Room, Primary Bedroom, Bedroom 2, Kitchen, Family Room, Library, Sun/Florida Room, Great Room, Laundry, Office, Storage Room, Full Bath
- Interior Features: Bathroom - Stall Shower, Bathroom - Tub Shower, Breakfast Area, Carpet, Cedar Closet(s), Ceiling Fan(s), Combination Kitchen/Dining, Double/Dual Staircase, Floor Plan - Traditional, Kitchen - Table Space, Pantry, Stove - Pellet
- Fireplace: Yes
- Number of Fireplaces: 1
- Fireplace(s): Brick, Fireplace - Glass Doors, Wood
- Appliances: Dishwasher, Dryer - Electric, Exhaust Fan, Oven/Range - Electric, Range Hood, Refrigerator, Washer, Water Heater
- Flooring: Carpet, Laminated, Vinyl, Laminate Plank
Rooms
- Total Bathrooms: 2
- Full Bathrooms: 2
- Main Floor Baths: 1
- Main - Full Baths: 1
- Lower Floor Baths: 1
- Lower - Full Baths: 1
- Total Bedrooms: 2
- Bedrooms Main & Up: 2
Additional Information
- Security/Safety: Smoke Detector
Exterior
- Exterior Features: Exterior Lighting, Outbuilding(s), Sidewalks
- Porch/Patio/Deck: Balcony, Porch(es)
Parking
- Garage: Yes
- Garage Spaces: 2
- Total Spaces: 12
- Parking Features: Circular Driveway, Paved Driveway, Private
- Parking Type: Detached Garage, Driveway
- Garage Description: Additional Storage Area, Garage - Front Entry, Garage Door Opener
Location
- Area: West Pennsboro Twp (14446)
- Municipality: WEST PENNSBORO TWP
- County: CUMBERLAND
- Driving Directions: Rt 11 to Rt 233 North (Centerville Rd) toward Newville. Home is on the right.
School Information
- School District: Big Spring
- Elementary School: Oak Flat
- Middle School: Big Spring
- High School: Big Spring
Heating & Cooling
- Central air: Yes
- Cooling Type: Central A/C
- Cooling Fuel: Electric
- Heating Type: Baseboard - Electric
- Heating Fuel: Electric, Wood, Other
- Water Heater: Electric
Utilities
- Sewer: Public Sewer
- Water: Well
- Utility Description: Cable TV Available, Electric Available, Phone Available, Sewer Available, Water Available
Structural Information
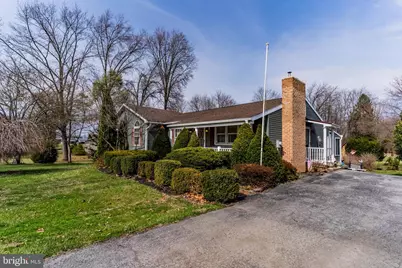
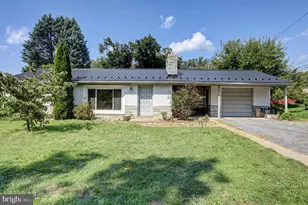
- Architectural Style: Ranch/Rambler
- Structure Type: Detached
- Construction: Vinyl Siding
- Basement: Yes
- Basement Entrance: Yes
- Basement Desc.: Full, Heated, Interior Access, Outside Entrance, Rear Entrance, Walkout Level, Windows, Fully Finished
- Foundation: Block, Permanent
- Roof: Shingle, Metal
- Walls/Ceilings: Dry Wall, Cathedral Ceilings
- Windows: Replacement
- Stories Description: Lower 1, Main
- Square Feet: 2,285
- Sq. Ft. Source: Estimated
- Living Area: 2,285 Sq. Ft.
- Finished Above Grnd: 1,735 Sq. Ft.
- Finished Below Grnd: 550 Sq. Ft.
- Year Built: 1975
- Year Built Source: Assessor
Unit Information
Additional Structures
- Other Structures: Garage(s), Machine Shed, Shed, Storage Barn/Shed
Lot Features
- Lot Size (Acres): 1.79
- Lot Size (Sq. Ft.): 77,972
- Lot Size Source: Assessor
- Zoning: MU - MIXED USE
- Lot Description: Front Yard, Landscaping, Level, Rear Yard, SideYard(s), Trees/Wooded
Financial Considerations
- Price Per Sq. Ft.: $206.92
- Assessment Year: 2026
- School Tax: $3,570
- City/TownTax: $111
- City/TownTax Freq: Annually
- County Tax: $630
- County Tax Freq: Annually
- Tax w/Assessment: $219,200
- Tax Amount: $4,311
- Tax Year: 2025
- Terms: Standard Sale
- Tax Total Finished Sq. Ft.: 1735
Disclosures and Reports
- Ownership: Fee Simple
- Inclusions: Stove/Range, Refrigerator, Microwave Range hood, Clothes washer & dryer, Water treatment system, Flagpole, Shades/blinds, 3 storage sheds, dehumidifier in the basement, and the shelving in the basement, sheds, & garage, large white cabinet in laundry room, small TV in the kitchen, TV antenna on the covered balcony
Listed by Keller Williams of Central PA, Mona S Ketner
Sold by Iron Valley Real Estate of Central PA, Emily Weaver