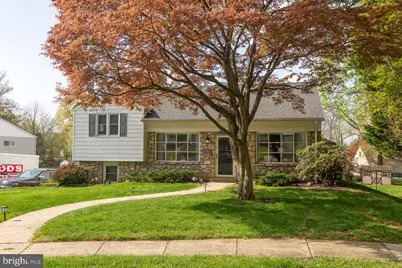
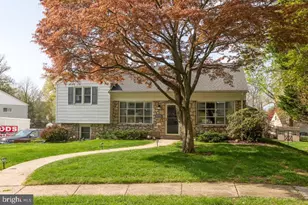
Full Property Details for 1724 Darland
General
- Sold For: $450,000
- Taxes: $6,705 (2025)
- Status: Closed
- Type: Single Family
- Source: BrightMLSPhilly
- MLS ID: PAMC2172156
- Added to Site: 183 day(s) ago
Interior
- Rooms/Areas: Other, Office
- Interior Features: Attic, Bathroom - Walk-In Shower, Ceiling Fan(s), Combination Dining/Living, Family Room Off Kitchen, Primary Bath(s)
- Appliances: Dryer, Washer, Refrigerator, Oven/Range - Gas, Six Burner Stove
- Flooring: Luxury Vinyl Plank, Carpet
Rooms
- Total Bathrooms: 3
- Full Bathrooms: 2
- Half Bathrooms: 1
- Upper Floor Baths: 2
- Upper - Full Baths: 2
- Lower Floor Baths: 1
- Lower - 1/2 Baths: 1
- Total Bedrooms: 4
- Bedrooms Upper: 4
Additional Information
- Security/Safety: Carbon Monoxide Detector(s), Smoke Detector
Exterior
- Porch/Patio/Deck: Patio(s)
Parking
- Total Spaces: 4
- Parking Features: Paved Driveway
- Parking Type: Driveway
Location
- Area: West Norriton Twp (10663)
- Municipality: WEST NORRITON TWP
- County: MONTGOMERY
- Subdivision: FOREST PARK
- Driving Directions: GPS
School Information
- School District: Norristown Area
- Elementary School: Marshall Street
- Middle School: Blockson
Heating & Cooling
- Central air: Yes
- Cooling Type: Central A/C
- Cooling Fuel: Electric
- Heating Type: Central
- Heating Fuel: Natural Gas
- Water Heater: Natural Gas
Utilities
- Sewer: Public Sewer
- Water: Public
Structural Information
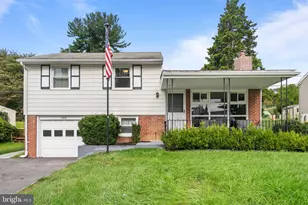
- Architectural Style: Split Level, Colonial
- Structure Type: Detached
- Construction: Stucco, Aluminum Siding
- Basement: Yes
- Basement Desc.: Daylight, Partial
- Foundation: Block
- Roof: Architectural Shingle
- Doors: Sliding Glass, Double Entry
- Stories Description: Lower 1, Main, Upper 1
- Square Feet: 1,766
- Sq. Ft. Source: Assessor
- Living Area: 1,766 Sq. Ft.
- Finished Above Grnd: 1,466 Sq. Ft.
- Finished Below Grnd: 300 Sq. Ft.
- Year Built: 1959
- Year Built Source: Assessor
- Property Condition: Very Good
Unit Information
Additional Structures
Lot Features
- Lot Size (Acres): 0.43
- Lot Size (Sq. Ft.): 18,800
- Lot Size Source: Assessor
- Lot Dimensions: 95.00 x 0.00
- Zoning: RESIDENTIAL
- Lot Description: Rear Yard, Cul-de-sac, Front Yard
Financial Considerations
- Price Per Sq. Ft.: $306.96
- Assessment Year: 2026
- School Tax: $5,266
- City/TownTax: $639
- City/TownTax Freq: Annually
- County Tax: $733
- County Tax Freq: Annually
- Tax w/Assessment: $134,340
- Tax Amount: $6,705
- Tax Year: 2025
- Terms: Standard Sale
- Tax Total Finished Sq. Ft.: 1766
Disclosures and Reports
- Ownership: Fee Simple
- Inclusions: Washer, Dryer Refrigerator all in AS-IS Condition. No monetary value
- Lot Number: 73
Listed by Long & Foster Real Estate, Inc., Tiffany Clement
Sold by CG Realty, LLC, Henriette Scott







![[Address not provided], Bridgeport, PA 19405 - Photo 1](https://m.cbhomes.com/p/339/PAMC2195464/340Bc60A480946d/s23cc.webp)