This is a carousel with tiles that activate property listing cards. Use the previous and next buttons to navigate.
1/1
$379,900
This is a carousel with tiles that activate property listing cards. Use the previous and next buttons to navigate.
1/1
Property Description
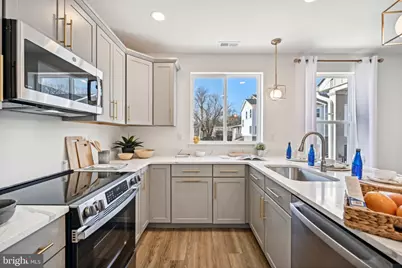
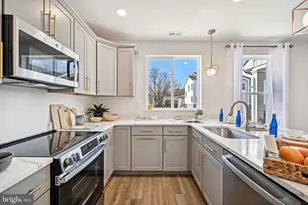
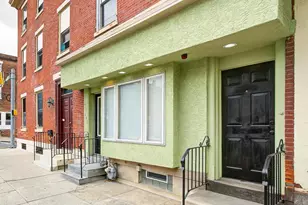
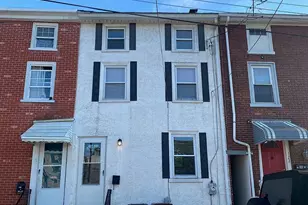
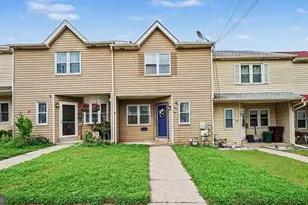
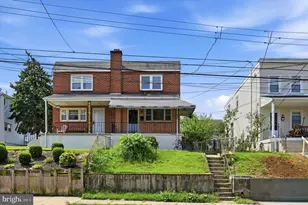
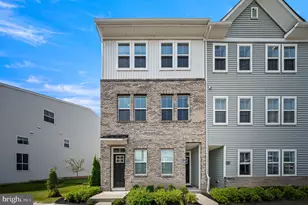
Welcome to Arbor Place-the latest community offering of brand-new townhomes and flats by Progressive New Homes. Discover the Elm, a three-level front-facing townhome with two bedrooms plus separate home office/den. The home has an expansive U-shaped kitchen and private outdoor balcony. The spacious owner's suite boasts a walk-in closet and a luxurious ensuite bathroom. An attached garage with a private driveway adds convenience and privacy. These homes are to-be-built, allowing you to personalize finishes in our design center. Choose from multiple layouts and options to match your style and budget. Arbor Place offers the perfect blend of suburban tranquility and urban convenience. Located just 20 miles northwest of Philadelphia, this beautiful community provides easy access to major highways like I-276 (Pennsylvania Turnpike) and Route 202, making commuting to Philadelphia, King of Prussia, or other nearby towns a breeze. What's special about Arbor Place? Partial 10 year tax abatement and Below market mortgages! Norristown's rich history and vibrant culture make it an exceptional place to live. With historic buildings, diverse cultural events, and scenic trails like the Schuylkill River Trail, there's always something to explore. Enjoy the natural beauty of nearby parks such as Elmwood Park and Norristown Farm Park, ideal for picnics, sports, and relaxation. What are you waiting for? Arbor Place has it all! Schedule a visit today to learn more and start building your dream home. *Graphics for illustrative purposes only. Any design upgrade options added to base price. No investors please. Sales offices are closed weekly on Thursday.
Full Property Details
Full Property Details for 1807 Arch St #21E
General
- Sold For: $379,900
- HOA FEE: $195/month
- Taxes: (2025)
- Status: Closed
- Type: Townhouse
- Source: BrightMLSPhilly
- MLS ID: PAMC2162974
- Added to Site: 173 day(s) ago
Interior
- Rooms/Areas: Living Room, Dining Room, Kitchen, Study, Laundry
- Interior Features: Carpet, Combination Dining/Living, Combination Kitchen/Dining, Combination Kitchen/Living, Dining Area, Floor Plan - Open, Primary Bath(s), Sprinkler System, Bathroom - Stall Shower, Bathroom - Tub Shower, Walk-in Closet(s)
- Flooring: Carpet, Luxury Vinyl Plank
Rooms
Bathrooms
- Total Bathrooms: 2
- Full Bathrooms: 1
- Half Bathrooms: 1
- Upper 2 - Full Baths: 1
- Upper Floor Baths: 2
- Upper - Full Baths: 1
- Upper - 1/2 Baths: 1
Bedrooms
- Total Bedrooms: 2
- Bedrooms Upper: 2
- Bedrooms-Up2: 2
Additional Information
- Security/Safety: Smoke Detector, Sprinkler System - Indoor
Parking
- Garage: Yes
- Garage Spaces: 1
- Total Spaces: 1
- Parking Type: Attached Garage
- Garage Description: Garage - Rear Entry
Location
- Area: Norristown Boro (10613)
- Municipality: NORRISTOWN BORO
- County: MONTGOMERY
- Subdivision: ARBOR PLACE
- Cross Streets: Arch Street
- Driving Directions: Get on US-202 N/US-322 W Continue on US-202 N. Take I-76 E to Chemical Rd/State Rte 3015 in Plymouth Township. Take exit 18B from I-476 N Follow Gallagher Rd, Belvoir Rd and SR 3017 to Arch St/Old Arch Rd in Norristown
School Information
- School District: Norristown Area
- High School: Norristown Area
Community
- Association: Yes
- Assoc. Fees Include: Snow Removal, Lawn Maintenance, Common Area Maintenance
- Pets Allowed: Yes
- Pets: Cats OK, Dogs OK, Number Limit, Breed Restrictions
Heating & Cooling
- Central air: Yes
- Cooling Type: Central A/C
- Cooling Fuel: Electric
- Heating Type: 90% Forced Air
- Heating Fuel: Electric
- Water Heater: Electric
Utilities
- Sewer: Public Septic
- Water: Public
Structural Information
- Architectural Style: Traditional, Transitional
- Structure Type: Interior Row/Townhouse
- Builder: Progressive New Homes
- Model: ELM I
- Construction: Brick
- Foundation: Slab
- Roof: Asphalt, Shingle
- Walls/Ceilings: Dry Wall
- Windows: Low-E
- Stories Description: Main, Upper 1, Upper 2
- Square Feet: 1,544
- Sq. Ft. Source: Estimated
- Living Area: 1,544 Sq. Ft.
- Finished Above Grnd: 1,544 Sq. Ft.
- Year Built: 2025
- Year Built Source: Estimated
- Property Condition: Excellent
Lot Features
- Lot Size Source: Estimated
- Zoning: RES
Green Features
- RFactor - Ceilings: R-38
Financial Considerations
- Price Per Sq. Ft.: $246.05
- Association Fee: $195
- Assoc Fee Freq.: Monthly
- Tax Year: 2025
- Terms: Standard Sale
Disclosures and Reports
- Ownership: Fee Simple
Listed by LPT Realty, LLC, Gary A Mercer Sr. and LPT Realty, LLC, Tracy Vonder Vonder Schmalz
Sold by RE/MAX Ready, Kelly Panetta

Get Pre-Approved Today
Schools
Schools serving 1807 Arch St #21E
School District:Norristown Area School District
| Name | Grades | Distance |
|---|---|---|
Hancock El School Arch & Summit Streets, Norristown, PA 19401 | 1-4 | 0.3 mi |
Eisenhower Middle School 1601 Markley Street, Norristown, PA 19401 | 5-8 | 0.6 mi |
Ray S. Musselman Learning Center 1020 Sandy Street, Norristown, PA 19401 | K- | 0.9 mi |
Norristown Area High School 1900 Eagle Drive, Norristown, PA 19403 | 9-12 | 2.4 mi |
Disclaimer:
School attendance boundaries provided by ATTOM Data Solutions and are for reference only. Contact the school directly to verify enrollment eligibility.
Price & Sales History for 1807 Arch St #21E
Date
Details
Price
Change
Source
4/02/2026
Sold
$379,900
—
MLS
3/16/2026
Price Increased
$379,900
7.65%
MLS
12/03/2025
Listed
$352,900
—
MLS
Disclaimer: Historical sales information is derived from public records provided by the county offices. Information is not guaranteed and should be independently verified.
1807 Arch Street #21E, Norristown, PA 19401 (MLS# PAMC2162974) is a Townhouse property that was sold at $379,900 on April 02, 2026. Want to learn more about 1807 Arch Street #21E? Do you have questions about finding other Townhouse real estate for sale in Norristown? You can browse all Norristown real estate or contact a Coldwell Banker agent to request more information.