This is a carousel with tiles that activate property listing cards. Use the previous and next buttons to navigate.
1/1
$442,500
This is a carousel with tiles that activate property listing cards. Use the previous and next buttons to navigate.
1/1
Property Description
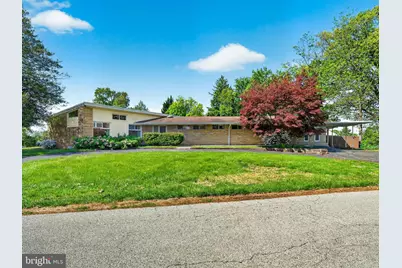
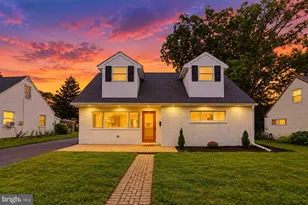
2615 Dogwood is a 4-bedroom contemporary ranch home located on a corner lot, in one of this community's most desirable neighborhoods. If you have been searching for the ease of single-floor living, while appreciating contemporary design and open living spaces, then this home deserves your attention. Tall ceilings and an open design bring the family room, kitchen, and dining area together at the heart of the home, creating an ideal setting not only for everyday living and relaxation, but also for entertaining family and friends. Just off of this central living space, you'll find a wonderful covered porch-an ideal spot for morning coffee, quiet evenings, or simply relaxing while enjoying the fun and activity surrounding the home's in-ground pool. Tucked away on the opposite side of the home, all four bedrooms are thoughtfully positioned to provide privacy and separation from the primary living spaces, offering flexibility for family, guests, or even home office needs. Beyond the home itself, the location is a major part of the appeal. With easy access to major commuting routes, shopping, dining, and daily conveniences, this neighborhood offers both comfort and convenience. For those who enjoy the outdoors, simply step outside and take advantage of the adjoining farm park, offering approximately 690 acres of open space, 8 miles of walking trails, and a 4.5-mile nature loop-all just footsteps from your front door. This is an estate sale, and we recognize the home is not without its imperfections, which has been reflected in the pricing. That said, this presents a tremendous opportunity for a buyer with vision to personalize a home in an exceptional neighborhood and community. We invite you to tour the property, bring your ideas, and embrace all that this home, neighborhood, and surrounding community have to offer.
Full Property Details
Full Property Details for 2615 Dogwood Ln
General
- Sold For: $442,500
- Taxes: $6,703 (2025)
- Status: Closed
- Type: Single Family
- Source: BrightMLSPhilly
- MLS ID: PAMC2181062
- Added to Site: 74 day(s) ago
Interior
- Rooms/Areas: Living Room, Dining Room, Primary Bedroom, Bedroom 2, Bedroom 3, Kitchen, Family Room, Bedroom 1
- Interior Features: Primary Bath(s), Ceiling Fan(s)
- Fireplace: Yes
- Number of Fireplaces: 1
- Fireplace(s): Stone
- Flooring: Wood, Tile/Brick
Rooms
Bathrooms
- Total Bathrooms: 2
- Full Bathrooms: 2
- Main Floor Baths: 2
- Main - Full Baths: 2
Bedrooms
- Total Bedrooms: 4
- Bedrooms Main & Up: 4
Additional Information
- Shared Amenities: Swimming Pool
- Pool: Yes
- Private Pool: Yes
- Pool Description: In Ground
Exterior
- Exterior Features: Sidewalks, Street Lights
Parking
- Carport Spaces: 1
- Total Spaces: 6
- Parking Type: Driveway, Attached Carport
Location
- Area: East Norriton Twp (10633)
- Municipality: EAST NORRITON TWP
- County: MONTGOMERY
- Cross Streets: Briar
- Driving Directions: W. Germantown Pike to Stanbridge, to left on Briar. Driveway and property entrance are off of Briar.
School Information
- School District: Norristown Area
Community
- Assoc. Fees Include: Pool(s)
Heating & Cooling
- Cooling Type: Window Unit(s)
- Cooling Fuel: Electric
- Heating Type: Central
- Heating Fuel: Oil
- Water Heater: S/W Changeover
Utilities
- Sewer: Public Sewer
- Water: Public
Structural Information
- Architectural Style: Ranch/Rambler, Contemporary
- Structure Type: Detached
- Construction: Brick
- Basement: Yes
- Basement Desc.: Partial
- Foundation: Block
- Walls/Ceilings: Cathedral Ceilings
- Stories Description: Main, Upper 1
- Square Feet: 2,354
- Sq. Ft. Source: Assessor
- Living Area: 2,354 Sq. Ft.
- Finished Above Grnd: 2,354 Sq. Ft.
- Year Built: 1952
- Year Built Source: Assessor
Additional Structures
- Other Structures: Pool Equipment Shed
Lot Features
- Lot Size (Acres): 0.44
- Lot Size (Sq. Ft.): 19,332
- Lot Size Source: Assessor
- Lot Dimensions: 90.00 x 0.00
- Zoning: RES
- Lot Description: Corner, Level, Front Yard, Rear Yard, SideYard(s)
- Fencing (Description): Other
Financial Considerations
- Price Per Sq. Ft.: $159.3
- Assessment Year: 2026
- School Tax: $5,488
- City/TownTax: $381
- City/TownTax Freq: Annually
- County Tax: $764
- County Tax Freq: Annually
- Tax w/Assessment: $140,000
- Tax Amount: $6,703
- Tax Year: 2025
- Terms: Standard Sale
- Tax Total Finished Sq. Ft.: 2354
Disclosures and Reports
- Ownership: Fee Simple
- Inclusions: Washer/Dryer/Refrigerator/Pool equipment all in "As is" condition
- Lot Number: 13
Listed by Howard Hanna Real Estate Services, Michael A Richter
Sold by Keller Williams Main Line, CAYDEN JETT KOYSANI

Get Pre-Approved Today
Schools
Schools serving 2615 Dogwood Ln
School District:Norristown Area School District
| Name | Grades | Distance |
|---|---|---|
Cole Manor El School 2350 Springview Road, Norristown, PA 19401 | 1-4 | 0.6 mi |
East Norriton Middle School 330 Roland Dr, Norristown, PA 19401 | 5-8 | 0.8 mi |
Ray S. Musselman Learning Center 1020 Sandy Street, Norristown, PA 19401 | K- | 2.1 mi |
Norristown Area High School 1900 Eagle Drive, Norristown, PA 19403 | 9-12 | 1.8 mi |
Disclaimer:
School attendance boundaries provided by ATTOM Data Solutions and are for reference only. Contact the school directly to verify enrollment eligibility.
Price & Sales History for 2615 Dogwood Ln
Date
Details
Price
Change
Source
7/06/2026
Sold
$442,500
18%
MLS
5/29/2026
Listed
$375,000
—
MLS
Disclaimer: Historical sales information is derived from public records provided by the county offices. Information is not guaranteed and should be independently verified.
2615 Dogwood Lane, Norristown, PA 19401 (MLS# PAMC2181062) is a Single Family property that was sold at $442,500 on July 06, 2026. Want to learn more about 2615 Dogwood Lane? Do you have questions about finding other Single Family real estate for sale in Norristown? You can browse all Norristown real estate or contact a Coldwell Banker agent to request more information.