This is a carousel with tiles that activate property listing cards. Use the previous and next buttons to navigate.
1/1
$426,000
This is a carousel with tiles that activate property listing cards. Use the previous and next buttons to navigate.
1/1
Property Description
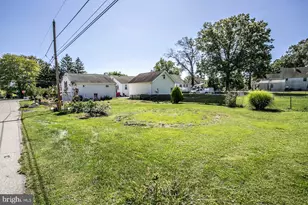
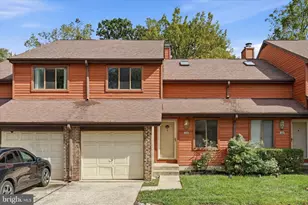
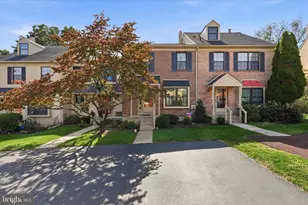
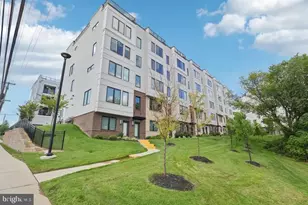
Welcome to this adorably cozy 4 bedroom SINGLE HOME! You will feel the warmth and love the minute you step inside the front door and see the newer luxury vinyl plank flooring and how well it blends with the neutral decor throughout the house. You can't miss the fun game room/den that also could be used as a private home office. What a great and very flexible space that can change as you need it to. Nice sized living room flows into the dining area and the very conveniently located powder room with laundry and extra storage area within. The super open floor plan allows for the kitchen and breakfast bar to be open to the spacious family room. The kitchen has been updated and has durable concrete countertops and stainless appliances, loads of natural sunlight from the plant window and the slider out to the huge deck(boards, top rail and steps all new 2025) with loads of room for toys, comfy couches and table settings that will fit all of your favorite people once the warm weather is here to stay! Down the stairs to the huge yard with room for playing, fire pit, games, and so much more..... Family room is just large enough to be cozy when you snuggle in with all of your favorite blankets. Upstairs, the main bath is clean and bright with room in the tub for all the toys or tub luxuries you need. 4 very nicely sized and well-lit bedrooms and a linen closet complete the upstairs. There really is a good-sized room for everyone and all of their prized possessions. The 2-car attached garage is just what everyone is looking for---whether to store a collectible car or all the bikes and kids toys that you may have. Lots of extra storage to be found out there as well. Boiler new in 2023, hot water heater new in 2023. This is a gem! 5+++++
Full Property Details
Full Property Details for 2620 Hillcrest Ave
General
- Sold For: $426,000
- Taxes: $5,982 (2025)
- Status: Closed
- Type: Single Family
- Source: BrightMLSPhilly
- MLS ID: PAMC2169422
- Added to Site: 82 day(s) ago
Interior
- Number of Rooms: 10
- Rooms/Areas: Living Room, Dining Room, Primary Bedroom, Bedroom 2, Bedroom 3, Kitchen, Family Room, Bedroom 1, Office
- Interior Features: Breakfast Area
- Flooring: Wood
Rooms
Bathrooms
- Total Bathrooms: 2
- Full Bathrooms: 1
- Half Bathrooms: 1
- Upper Floor Baths: 1
- Upper - Full Baths: 1
- Main Floor Baths: 1
- Main - 1/2 Baths: 1
Bedrooms
- Total Bedrooms: 4
- Bedrooms Upper: 4
Exterior
- Porch/Patio/Deck: Deck(s), Porch(es)
Parking
- Garage: Yes
- Garage Spaces: 2
- Total Spaces: 6
- Parking Type: Driveway, Attached Garage
- Garage Description: Additional Storage Area, Garage - Side Entry, Garage Door Opener, Inside Access, Oversized
Location
- Area: East Norriton Twp (10633)
- Municipality: EAST NORRITON TWP
- County: MONTGOMERY
- Cross Streets: BRIAR Lane
- Driving Directions: Swede to Woodlyn to left onto Hillcrest
- Location Details: Suburban
School Information
- School District: Norristown Area
- High School: Norristown Area
Community
- Pets Allowed: Yes
- Pets: No Pet Restrictions
Heating & Cooling
- Central air: Yes
- Cooling Type: Central A/C, Ductless/Mini-Split
- Cooling Fuel: Electric
- Heating Type: Central
- Heating Fuel: Oil
- Water Heater: Oil
Utilities
- Sewer: Public Sewer
- Water: Public
Structural Information
- Architectural Style: Colonial
- Structure Type: Detached
- Construction: Stucco
- Foundation: Concrete Perimeter
- Stories Description: Main, Upper 1
- Square Feet: 2,296
- Sq. Ft. Source: Assessor
- Living Area: 2,296 Sq. Ft.
- Finished Above Grnd: 2,296 Sq. Ft.
- Year Built: 1950
- Year Built Source: Assessor
- Property Condition: Excellent
Additional Structures
- Other Structures: Shed
Lot Features
- Lot Size (Acres): 0.31
- Lot Size (Sq. Ft.): 13,500
- Lot Size Source: Assessor
- Lot Dimensions: 60.00 x 0.00
- Zoning: BR
Financial Considerations
- Price Per Sq. Ft.: $174.17
- Assessment Year: 2025
- School Tax: $5,020
- City/TownTax: $349
- City/TownTax Freq: Annually
- County Tax: $672
- County Tax Freq: Annually
- Tax w/Assessment: $128,060
- Tax Amount: $5,982
- Tax Year: 2025
- Terms: Standard Sale
- Tax Total Finished Sq. Ft.: 2296
Disclosures and Reports
- Ownership: Fee Simple
- Lot Number: 34
Listed by RE/MAX Legacy, Candyce F Chimera
Sold by Springer Realty Group, Margarita Swartz

Get Pre-Approved Today
Schools
Schools serving 2620 Hillcrest Ave
School District:Norristown Area School District
| Name | Grades | Distance |
|---|---|---|
Cole Manor El School 2350 Springview Road, Norristown, PA 19401 | 1-4 | 0.4 mi |
East Norriton Middle School 330 Roland Dr, Norristown, PA 19401 | 5-8 | 0.8 mi |
Ray S. Musselman Learning Center 1020 Sandy Street, Norristown, PA 19401 | K- | 2 mi |
Norristown Area High School 1900 Eagle Drive, Norristown, PA 19403 | 9-12 | 2 mi |
Disclaimer:
School attendance boundaries provided by ATTOM Data Solutions and are for reference only. Contact the school directly to verify enrollment eligibility.
Price & Sales History for 2620 Hillcrest Ave
Date
Details
Price
Change
Source
4/27/2026
Sold
$426,000
6.53%
MLS
3/05/2026
Listed
$399,900
—
MLS
Disclaimer: Historical sales information is derived from public records provided by the county offices. Information is not guaranteed and should be independently verified.
2620 Hillcrest Avenue, Norristown, PA 19401 (MLS# PAMC2169422) is a Single Family property that was sold at $426,000 on April 27, 2026. Want to learn more about 2620 Hillcrest Avenue? Do you have questions about finding other Single Family real estate for sale in Norristown? You can browse all Norristown real estate or contact a Coldwell Banker agent to request more information.