This is a carousel with tiles that activate property listing cards. Use the previous and next buttons to navigate.
1/1
$690,000
This is a carousel with tiles that activate property listing cards. Use the previous and next buttons to navigate.
1/1
Property Description
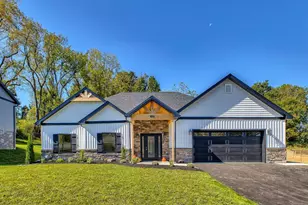
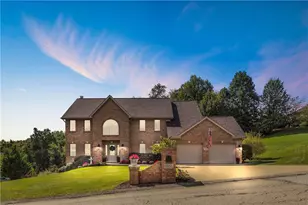
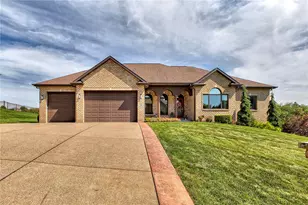
This custom-built 2,967-square-foot home blends spacious design, thoughtful upgrades, and exceptional versatility in a highly sought-after neighborhood. A three-car garage and charming curb appeal set the tone, while inside, nine-foot ceilings and hardwood flooring throughout the first floor create an open, elegant feel. The main level welcomes you with gleaming hardwood floors and soaring nine-foot ceilings, creating a bright and inviting atmosphere throughout. A formal dining room offers an elegant space for entertaining, while the heart of the home is the beautifully appointed kitchen, featuring double ovens, an extended center island perfect for gathering, rich maple cabinetry, granite countertops, and a tasteful ceramic tile backsplash. Just steps away, the warm and comfortable family room is anchored by a cozy gas fireplace (or optional log-burning fireplace), making it an ideal place to relax. Expansive windows frame peaceful views of the beautiful, wooded backyard, bringing natural beauty indoors and adding to the home's tranquil charm. Enjoy grilling on the 20' x 10' non maintenance deck with a continuos gas fed grill. The upper-level features four generously sized bedrooms, including a luxurious primary suite with a private ensuite bath, offering comfort and privacy. Designed for both everyday living and entertaining, the home continues into a completely finished lower level that feels like a home of its own-complete with an additional bedroom, full kitchen, full bathroom, game room, and dedicated workout room, ideal for guests, multigenerational living, or recreation. Step outside to a beautiful tree-lined backyard buffer that offers privacy and a serene natural backdrop, highlighted by a 42' x 13' cement patio and cozy fire pit perfect for gathering year-round. Additional storage room 14' x 8' tucked beneath the garage adds practical convenience. With abundant living space, premium features, and an unbeatable location, this home offers the perfect blend of luxury, function, and neighborhood appeal.
Full Property Details
Full Property Details for 12426 Carmichael Cir
General
- Sold For: $690,000
- Taxes: $8,173
- Status: Closed
- Type: Single Family
- Source: West_Penn_MLS
- MLS ID: 1749900
- Added to Site: 172 day(s) ago
Interior
- Number of Rooms: 13
- Interior Features: Jetted Tub, Kitchen Island, Pantry, Window Treatments
- Fireplace: Yes
- Number of Fireplaces: 1
- Fireplace(s): Gas
- Appliances: Some Electric Appliances, Dryer, Dishwasher, Disposal, Microwave, Refrigerator, Stove, Washer
- Flooring: Ceramic Tile, Hardwood, Carpet
Rooms
Bathrooms
- Total Bathrooms: 4
- Full Bathrooms: 3
- Half Bathrooms: 1
Bedrooms
- Total Bedrooms: 4
Parking
- Garage: Yes
- Attached garage: Yes
- Total Spaces: 3
- Parking Features: Attached, Garage, Garage Door Opener
Location
- County: Westmoreland
- Subdivision: FRANKLIN FARMS
- Driving Directions: RT. 30 TO BARNES LAKE ROAD, RIGHT CLAY PIKE, LEFT GUFFEY ROAD, RIGHT KINGSTON COURT (FRANKLIN FARMS), LEFT KENSINGTON PLACE, STRAIGHT ONTO CARMICHAEL CIRCLE. HOME ON RIGHT.
School Information
- Elem School District: Norwin
- Midd School District: Norwin
- High School District: Norwin
Heating & Cooling
- Central air: Yes
- Air Conditioning: Yes
- Cooling Type: Central Air
- Heating Type: Forced Air, Gas
Utilities
- Sewer: Public Sewer
- Water: Public
Structural Information
- Architectural Style: Contemporary, Two Story
- Construction: Brick
- Basement: Yes
- Basement Desc.: Finished, Walk-Out Access
- Roof: Asphalt
- Windows: Window Treatments
- Stories/Levels: 2
- Building Size: 2967
- Year Built: 2005
- Property Condition: Resale
Lot Features
- Lot Size (Acres): 0.693
- Lot Dimensions: 105 x 287.6
Financial Considerations
- Assessment Amount: $59,950
- Tax Amount: $8,173
Listing courtesy of Howard Hanna Real Estate Services
Sold courtesy of Re/Max Realty Brokers

Get Pre-Approved Today
Schools
Schools serving 12426 Carmichael Cir
School District:Norwin School District
| Name | Grades | Distance |
|---|---|---|
Sunset Valley El School 11605 Dickens Drive, North Huntingdon, PA 15642 | K-4 | 0.9 mi |
Norwin Middle School 10870 Mockingbird Drive, North Huntingdon, PA 15642 | 7-8 | 2.3 mi |
Norwin Senior High School 251 McMahon Drive, North Huntingdon, PA 15642 | 9-12 | 2.5 mi |
Disclaimer:
School attendance boundaries provided by ATTOM Data Solutions and are for reference only. Contact the school directly to verify enrollment eligibility.
Price & Sales History for 12426 Carmichael Cir
Date
Details
Price
Change
Source
8/28/2026
Sold
$690,000
-4.15%
MLS
4/22/2026
Listed
$719,900
—
MLS
Disclaimer: Historical sales information is derived from public records provided by the county offices. Information is not guaranteed and should be independently verified.
12426 Carmichael Circle, North Huntingdon, PA 15642 (MLS# 1749900) is a Single Family property that was sold at $690,000 on August 28, 2026. Want to learn more about 12426 Carmichael Circle? Do you have questions about finding other Single Family real estate for sale in North Huntingdon? You can browse all North Huntingdon real estate or contact a Coldwell Banker agent to request more information.