This is a carousel with tiles that activate property listing cards. Use the previous and next buttons to navigate.
1/1
$770,000
This is a carousel with tiles that activate property listing cards. Use the previous and next buttons to navigate.
1/1
Property Description
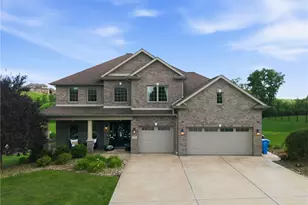
Luxury meets tranquility at 2804 Harvest. Sprawling across 4 private, magnificent acres, this property seamlessly blends high-end sophistication with the warmth and freedom of country living, providing an unparalleled backdrop for making lifelong memories. From the moment you step inside, the home embraces you with an abundance of natural light and an intelligent layout designed for both vibrant family connection and peaceful privacy. The heart of the home is the magnificent great room, where soaring, expansive windows perfectly frame the picturesque, park-like views of your backyard, creating a stunning setting for Friday movie nights, cozy morning coffees, and holiday gatherings. Flowing effortlessly from the living space is a chef-inspired kitchen that serves as the central hub for daily life, boasting expansive countertops for meal prep and homework sessions, high-end finishes, and a wealth of premium cabinetry to effortlessly keep a busy household organized. Retreating upstairs, the second level is a dedicated haven for the whole family, featuring four generously proportioned bedrooms that offer quiet spaces for rest and study. The primary suite is a true oasis, a sprawling retreat complete with a massive walk-in closet and a spa-like ensuite bathroom featuring a deep jacuzzi tub that practically begs you to unwind after a long day. Downstairs, the fully finished basement completely redefines the concept of functional bonus space. Perfectly engineered as the ultimate entertainment hub, this versatile lower level easily transforms into a high-tech game room, a teenage hangout, or a home theater. It also features a secluded private office-ideal for remote work or a quiet homework haven-alongside a spacious fifth bedroom and a pristine full bathroom, offering an incredibly comfortable, private setup for overnight guests, in-laws, or an older child seeking independence. While the interior is spectacular, the outdoor amenities truly elevate this property into a league of its own. Step outside into a backyard paradise that promises an idyllic childhood and endless weekend entertainment. For the enthusiast with a green thumb, the estate features multiple fully irrigated garden beds ready for vibrant flowers or a true farm-to-table vegetable harvest. A massive, heavy-duty storage shed provides ample room for all your lawn equipment, tools, and outdoor toys, while the vast, sprawling acreage offers boundless room for backyard BBQs, soccer matches, evening bonfires, and exploring under the stars. Combining the luxury your lifestyle demands with the space and tranquility your family deserves, 2804 Harvest is not just a house, but the forever home you have been waiting for-take the first step toward writing your family's next great chapter.
Full Property Details
Full Property Details for 2804 Harvest Ln
General
- Sold For: $770,000
- Taxes: $5,509
- Status: Closed
- Type: Single Family
- Source: West_Penn_MLS
- MLS ID: 1754177
- Added to Site: 104 day(s) ago
Interior
- Number of Rooms: 11
- Interior Features: Jetted Tub, Window Treatments
- Fireplace: Yes
- Number of Fireplaces: 1
- Appliances: Some Gas Appliances, Dishwasher, Disposal, Microwave, Refrigerator, Stove
- Flooring: Hardwood, Tile, Carpet
Rooms
Bathrooms
- Total Bathrooms: 4
- Full Bathrooms: 3
- Half Bathrooms: 1
Bedrooms
- Total Bedrooms: 5
Additional Information
- Security/Safety: Security System
Parking
- Garage: Yes
- Attached garage: Yes
- Parking Features: Built In, Garage Door Opener
Location
- County: Westmoreland
School Information
- Elem School District: Norwin
- Midd School District: Norwin
- High School District: Norwin
Heating & Cooling
- Central air: Yes
- Air Conditioning: Yes
- Cooling Type: Central Air
- Heating Type: Forced Air, Gas
Utilities
- Sewer: Mound Septic
- Water: Public
Structural Information
- Architectural Style: Two Story
- Construction: Brick, Vinyl Siding
- Basement: Yes
- Basement Desc.: Finished, Walk-Out Access
- Roof: Asphalt
- Windows: Multi Pane, Screens, Window Treatments
- Stories/Levels: 2
- Building Size: 3467
- Year Built: 1999
- Property Condition: Resale
Lot Features
- Lot Size (Acres): 4.064
- Lot Dimensions: 4.064
Financial Considerations
- Assessment Amount: $39,400
- Tax Amount: $5,509
Get Pre-Approved Today
Schools
Schools serving 2804 Harvest Ln
School District:Norwin School District
| Name | Grades | Distance |
|---|---|---|
Hahntown El School 791 Entry Road, North Huntingdon, PA 15642 | K-4 | 2.3 mi |
Norwin Middle School 10870 Mockingbird Drive, North Huntingdon, PA 15642 | 7-8 | 2.4 mi |
Norwin Senior High School 251 McMahon Drive, North Huntingdon, PA 15642 | 9-12 | 2.5 mi |
Disclaimer:
School attendance boundaries provided by ATTOM Data Solutions and are for reference only. Contact the school directly to verify enrollment eligibility.
Price & Sales History for 2804 Harvest Ln
Date
Details
Price
Change
Source
8/13/2026
Sold
$770,000
-3.74%
MLS
5/18/2026
Listed
$799,900
—
MLS
Disclaimer: Historical sales information is derived from public records provided by the county offices. Information is not guaranteed and should be independently verified.
Home Warranty : Included
2804 Harvest Lane, North Huntingdon, PA 15642 (MLS# 1754177) is a Single Family property that was sold at $770,000 on August 13, 2026. This property was sold by The Roxanne Humes Group from our East Regional Office.Want to learn more about 2804 Harvest Lane? Do you have questions about finding other Single Family real estate for sale in North Huntingdon? You can browse all North Huntingdon real estate or contact a Coldwell Banker agent to request more information.