This is a carousel with tiles that activate property listing cards. Use the previous and next buttons to navigate.
1/1
$570,000
This is a carousel with tiles that activate property listing cards. Use the previous and next buttons to navigate.
1/1
Property Description
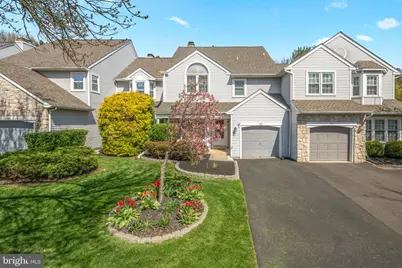
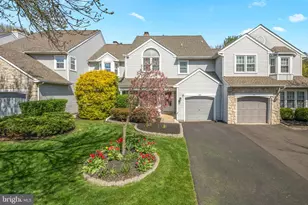
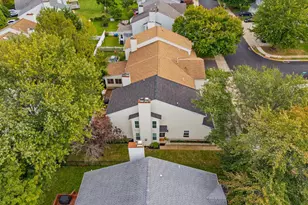
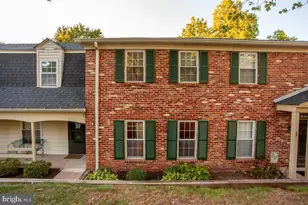
Welcome to 102 Filly Drive, a well-maintained home filled with natural light, an easy flow, and a sense of care that's felt throughout. Hardwood floors run throughout the main level, and the layout connects the living spaces in a way that feels open while still giving each room its place. Natural light comes in from multiple directions, creating a warm, comfortable feel throughout the day. The kitchen was updated in 2021 with white cabinetry, stainless steel appliances, and a bright breakfast area with vaulted ceilings and a skylight. Sliding doors lead directly to the composite deck, making everyday living and entertaining feel seamless. Just off the kitchen, the family room is centered around a fireplace and overlooks the backyard, offering a relaxed space to unwind. Upstairs, you'll find generously sized bedrooms, including a primary suite with a fully renovated bathroom (2024) featuring a double vanity and walk-in shower. The finished basement (2020) offers multiple uses, currently set up as a sitting area and a dedicated music room, along with additional storage space. Outside, the deck and backyard provide a private setting with mature landscaping, an easy space to enjoy without a lot of maintenance. This home has been thoughtfully updated over time, including a new roof (2021), HVAC (2023), kitchen (2021), primary bath (2024), windows and doors (2023), new carpets (2021), and more... Located in the North Penn School District with convenient access to Merck, Ambler, and Doylestown, as well as Wegmans, Trader Joe's, Whole Foods, and local parks. A home that's been truly cared for and enjoyed-and it shows.
Full Property Details
Full Property Details for 102 Filly Dr
General
- Sold For: $570,000
- HOA FEE: $202/month
- Taxes: $7,191 (2025)
- Status: Closed
- Type: Townhouse
- Source: BrightMLSPhilly
- MLS ID: PAMC2176844
- Added to Site: 74 day(s) ago
Interior
- Interior Features: Bathroom - Walk-In Shower, Breakfast Area, Ceiling Fan(s), Combination Kitchen/Living, Combination Dining/Living, Crown Moldings, Dining Area, Family Room Off Kitchen, Kitchen - Eat-In, Kitchen - Table Space, Primary Bath(s), Walk-in Closet(s), Wood Floors
- Fireplace: Yes
- Number of Fireplaces: 1
- Fireplace(s): Electric
- Appliances: Stainless Steel Appliances, Oven/Range - Gas
Rooms
Bathrooms
- Total Bathrooms: 3
- Full Bathrooms: 2
- Half Bathrooms: 1
- Upper Floor Baths: 2
- Upper - Full Baths: 2
- Main Floor Baths: 1
- Main - 1/2 Baths: 1
Bedrooms
- Total Bedrooms: 3
- Bedrooms Upper: 3
Exterior
- Exterior Features: Tennis Court(s), Street Lights
Parking
- Garage: Yes
- Garage Spaces: 1
- Total Spaces: 3
- Parking Type: Driveway, Attached Garage
- Garage Description: Garage - Front Entry, Garage Door Opener, Inside Access
Location
- Area: Montgomery Twp (10646)
- Municipality: MONTGOMERY TWP
- County: MONTGOMERY
- Subdivision: MONTGOMERY GREENE
- Driving Directions: 309 to North Wales Rd/PA-63 W, continue onto Sumneytown Pike, L on W Point Pike, R on Morris Rd, L on Filly Dr to property on right.
School Information
- School District: North Penn
- High School: North Penn Senior
Community
- Association: Yes
- Assoc. Name: ASSOSCIA-MIDATLANTIC
- Assoc. Fees Include: Common Area Maintenance, Lawn Maintenance, Snow Removal, Trash
Heating & Cooling
- Central air: Yes
- Cooling Type: Central A/C
- Cooling Fuel: Natural Gas
- Heating Type: Central
- Heating Fuel: Natural Gas
- Water Heater: Natural Gas
Utilities
- Sewer: Public Sewer
- Water: Public
Structural Information
- Architectural Style: Traditional, Straight Thru
- Structure Type: Interior Row/Townhouse
- Construction: Vinyl Siding
- Basement: Yes
- Basement Desc.: Fully Finished
- Foundation: Concrete Perimeter
- Stories Description: Main, Upper 1
- Square Feet: 2,528
- Sq. Ft. Source: Estimated
- Living Area: 2,528 Sq. Ft.
- Finished Above Grnd: 2,178 Sq. Ft.
- Finished Below Grnd: 350 Sq. Ft.
- Year Built: 1993
- Year Built Source: Assessor
- Property Condition: Excellent, Very Good
Lot Features
- Lot Size (Acres): 0.1
- Lot Size (Sq. Ft.): 4,262
- Lot Size Source: Assessor
- Lot Dimensions: 30.00 x 0.00
- Zoning: R3A
- Lot Description: Backs to Trees
Financial Considerations
- Price Per Sq. Ft.: $247.89
- Association Fee: $202
- Assoc Fee Freq.: Monthly
- Assessment Year: 2026
- School Tax: $5,482
- City/TownTax: $696
- City/TownTax Freq: Annually
- County Tax: $929
- County Tax Freq: Annually
- Tax w/Assessment: $170,240
- Tax Amount: $7,191
- Tax Year: 2025
- Terms: Standard Sale
- Tax Total Finished Sq. Ft.: 8178
Disclosures and Reports
- Ownership: Fee Simple
- Inclusions: Washer, dryer and refrigerator, red fridge in basement
- Lot Number: 137
Listed by Compass Pennsylvania, LLC, Ryanne L Sullivan
Sold by Keller Williams Real Estate-Blue Bell, Michael E Maerten

Get Pre-Approved Today
Schools
Schools serving 102 Filly Dr
School District:North Penn School District
| Name | Grades | Distance |
|---|---|---|
Montgomery El School, North Wales, PA 1221 Stump Road, North Wales, PA 19454 | K-6 | 0.6 mi |
Pennbrook Middle School 1201 East Walnut Street, North Wales, PA 19454 | 7-9 | 3 mi |
North Penn Senior High School 1340 South Valley Forge Road, Lansdale, PA 19446 | 10-12 | 4.8 mi |
Disclaimer:
School attendance boundaries provided by ATTOM Data Solutions and are for reference only. Contact the school directly to verify enrollment eligibility.
Price & Sales History for 102 Filly Dr
Date
Details
Price
Change
Source
6/22/2026
Sold
$570,000
5.58%
MLS
4/30/2026
Listed
$539,900
—
MLS
Disclaimer: Historical sales information is derived from public records provided by the county offices. Information is not guaranteed and should be independently verified.
102 Filly Drive, North Wales, PA 19454 (MLS# PAMC2176844) is a Townhouse property that was sold at $570,000 on June 22, 2026. Want to learn more about 102 Filly Drive? Do you have questions about finding other Townhouse real estate for sale in North Wales? You can browse all North Wales real estate or contact a Coldwell Banker agent to request more information.