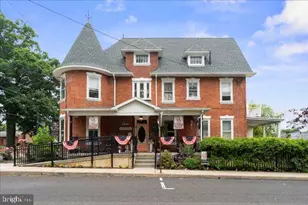
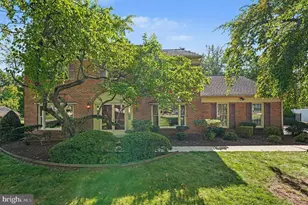
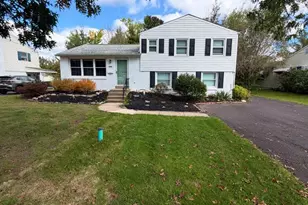
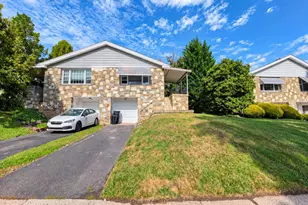
This is a carousel with tiles that activate property listing cards. Use the previous and next buttons to navigate.
1/1
$719,000
This is a carousel with tiles that activate property listing cards. Use the previous and next buttons to navigate.
1/1
Property Description
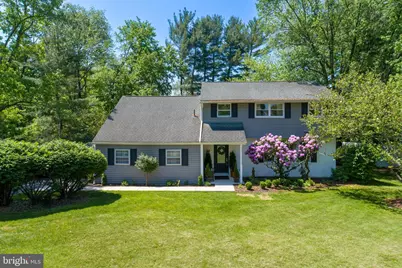
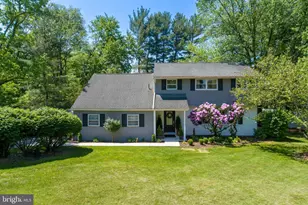
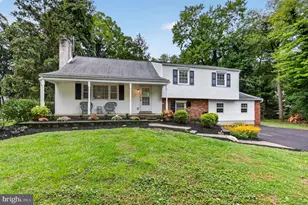
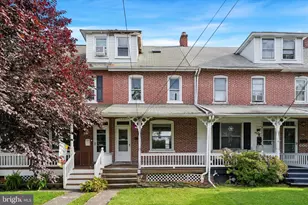
Set on a beautifully maintained half-acre lot, this stunning 4-bedroom, 2.5-bath home has been completely updated with today's buyer in mind. A classic center hall entrance welcomes you into a bright and open floor plan designed for both everyday living and effortless entertaining. The gourmet kitchen is truly the heart of the home, featuring quartz countertops, stainless steel appliances, a premium Cosmo 6-burner gas range, built-in microwave, neutral tile backsplash, and an impressive 8-foot center island offering abundant prep space and seating. Luxury plank flooring flows seamlessly throughout the entire first floor, enhancing the home's modern and cohesive feel. Just steps away, the inviting step-down family room offers warmth and character with a cozy wood-burning fireplace and sliding glass doors leading to a slate patio and fully fenced rear yard complete with a new shed-perfect for outdoor entertaining, play, or relaxing evenings at home. Additional highlights include a convenient main-floor laundry room with custom built-in cubbies, a large storage closet, direct access to the attached garage, and a three-zone HVAC system providing efficient comfort and temperature control throughout the home. Upstairs, you'll find four spacious bedrooms and two beautifully updated full bathrooms. The primary suite serves as a luxurious private retreat, complete with a walk-in closet, ceiling fan, and a stunning en-suite bath featuring a walk-in shower with dramatic black-framed glass enclosure and marble tile surround for a true spa-like feel. A dual-sink vanity with white marble countertops, sleek matte black fixtures, and clean-lined cabinetry provides both elegance and generous storage. Nature lovers will appreciate direct neighborhood access to township open space with scenic wooded walking trails, creating a peaceful extension of this already exceptional property. Ideally located in the award-winning North Penn School District and just minutes from Trader Joe's, Whole Foods Market, Wegmans, Giant, parks, shopping, and dining. Commuters will enjoy convenient access to regional rail lines as well as Routes 309, 202, 73, and the Pennsylvania Turnpike, making travel to Center City Philadelphia and surrounding areas simple and efficient.
Full Property Details
Full Property Details for 103 Sassafras Dr
General
- Sold For: $719,000
- Taxes: $6,693 (2025)
- Status: Closed
- Type: Single Family
- Source: BrightMLSPhilly
- MLS ID: PAMC2179490
- Added to Site: 51 day(s) ago
Interior
- Interior Features: Attic, Bathroom - Stall Shower, Bathroom - Tub Shower, Bathroom - Walk-In Shower, Breakfast Area, Carpet, Ceiling Fan(s), Family Room Off Kitchen, Floor Plan - Open, Kitchen - Eat-In, Kitchen - Island, Kitchen - Gourmet, Kitchen - Table Space, Pantry, Primary Bath(s), Recessed Lighting, Walk-in Closet(s), Wood Floors
- Fireplace: Yes
- Number of Fireplaces: 1
- Fireplace(s): Brick, Wood
- Appliances: Built-In Microwave, Built-In Range, Dishwasher, Disposal, Dryer, Oven/Range - Gas, Range Hood, Refrigerator, Six Burner Stove, Stainless Steel Appliances, Washer, Water Heater
- Flooring: Engineered Wood, Carpet
Rooms
Bathrooms
- Total Bathrooms: 3
- Full Bathrooms: 2
- Half Bathrooms: 1
- Upper Floor Baths: 2
- Upper - Full Baths: 2
- Main Floor Baths: 1
- Main - 1/2 Baths: 1
Bedrooms
- Total Bedrooms: 4
- Bedrooms Upper: 4
Exterior
- Exterior Features: Outbuilding(s)
- Porch/Patio/Deck: Patio(s)
Parking
- Garage: Yes
- Garage Spaces: 1
- Total Spaces: 1
- Parking Type: Attached Garage, Driveway
- Garage Description: Built In, Inside Access
Location
- Area: Montgomery Twp (10646)
- Municipality: MONTGOMERY TWP
- County: MONTGOMERY
- Cross Streets: Hawthorne
- Driving Directions: Fro. m NB 309, make a Left on to North Wales Road, Make a Right on to Rose Lane. Make a Left on Hawthorne Drive, to a Rt on Sassafras Drive. 103 is on the left.
School Information
- School District: North Penn
- Elementary School: Knapp
- Middle School: Penndale
- High School: North Penn Senior
Community
- Pets Allowed: Yes
- Pets: No Pet Restrictions
Heating & Cooling
- Central air: Yes
- Cooling Type: Central A/C
- Cooling Fuel: Electric
- Heating Type: Central
- Heating Fuel: Natural Gas
- Water Heater: Natural Gas
Utilities
- Sewer: Public Sewer
- Water: Public
Structural Information
- Architectural Style: Colonial
- Structure Type: Detached
- Construction: Vinyl Siding, Brick
- Foundation: Block
- Roof: Architectural Shingle, Pitched
- Walls/Ceilings: Dry Wall
- Stories Description: Main, Upper 1
- Square Feet: 2,167
- Sq. Ft. Source: Assessor
- Living Area: 2,167 Sq. Ft.
- Finished Above Grnd: 2,167 Sq. Ft.
- Year Built: 1970
- Year Built Source: Assessor
- Property Condition: Excellent
Lot Features
- Lot Size (Acres): 0.46
- Lot Size (Sq. Ft.): 20,000
- Lot Size Source: Assessor
- Lot Dimensions: 117.00 x 0.00
- Street/Road Desc.: Black Top
- Zoning: RESIDENTIAL
- Fencing (Description): Decorative, Fully, Panel, Privacy, Rear, Vinyl
Financial Considerations
- Price Per Sq. Ft.: $321.14
- Assessment Year: 2026
- School Tax: $5,102
- City/TownTax: $648
- City/TownTax Freq: Annually
- County Tax: $865
- County Tax Freq: Annually
- Tax w/Assessment: $158,450
- Tax Amount: $6,693
- Tax Year: 2025
- Terms: Standard Sale
- Tax Total Finished Sq. Ft.: 2167
Disclosures and Reports
- Ownership: Fee Simple
- Inclusions: Washer, Dryer, Refrigerator, Family Room Television, Fire Pit
- Lot Number: 66
Listed by Compass Pennsylvania, LLC, Kathleen Givigliano
Sold by KW Empower, Caitlin M Beck

Get Pre-Approved Today
Schools
Schools serving 103 Sassafras Dr
School District:North Penn School District
| Name | Grades | Distance |
|---|---|---|
Knapp Elementary School 698 Knapp Road, Lansdale, PA 19446 | K-6 | 0.5 mi |
Penndale Middle School 400 Penn Street, Lansdale, PA 19446 | 7-9 | 1.3 mi |
North Penn Senior High School 1340 South Valley Forge Road, Lansdale, PA 19446 | 10-12 | 3.3 mi |
Disclaimer:
School attendance boundaries provided by ATTOM Data Solutions and are for reference only. Contact the school directly to verify enrollment eligibility.
Price & Sales History for 103 Sassafras Dr
Date
Details
Price
Change
Source
7/07/2026
Sold
$719,000
3.32%
MLS
5/22/2026
Listed
$695,900
—
MLS
Disclaimer: Historical sales information is derived from public records provided by the county offices. Information is not guaranteed and should be independently verified.
103 Sassafras Drive, North Wales, PA 19454 (MLS# PAMC2179490) is a Single Family property that was sold at $719,000 on July 07, 2026. Want to learn more about 103 Sassafras Drive? Do you have questions about finding other Single Family real estate for sale in North Wales? You can browse all North Wales real estate or contact a Coldwell Banker agent to request more information.