This is a carousel with tiles that activate property listing cards. Use the previous and next buttons to navigate.
1/1
$650,000
This is a carousel with tiles that activate property listing cards. Use the previous and next buttons to navigate.
1/1
Property Description
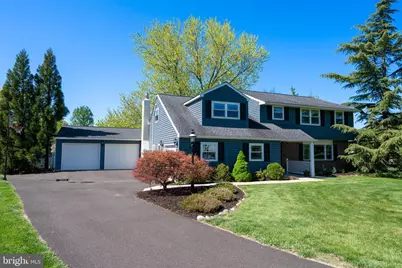
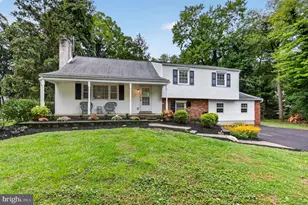
OPEN HOUSE IS CANCELLED. Tucked away on a secluded cul-de-sac and set on over a half-acre of beautifully maintained grounds, this stunning 4-bedroom, 2.5-bath Colonial offers the perfect combination of privacy, space, and everyday convenience. From the moment you arrive, you'll appreciate the home's timeless curb appeal, thoughtful updates, and inviting layout designed for comfortable living and effortless entertaining. Step inside this center hall foyer and into the updated kitchen featuring 36" cabinetry, quartz countertops, brushed nickel hardware, and abundant prep and storage space. The open living and dining room design creates a seamless flow for gatherings and is highlighted by sliding glass doors leading to the show-stopping screened-in patio addition. This incredible space is flooded with natural light and offers picturesque views of the level, fully fenced backyard and open skies. Just one step down, the inviting family room is the perfect place to relax, featuring a cozy gas fireplace framed by built-in bookcases. An updated powder room is conveniently located nearby, while the first-floor laundry room adds everyday practicality. Upstairs, all four bedrooms feature hardwood flooring, ceiling fans, and neutral décor. The spacious primary suite includes recessed lighting and an en suite bath with tiled shower and three closets, offering exceptional storage and functionality. The largest secondary bedroom features a charming dormer that enhances both the natural light and spacious feel of the room, along with newer hardwood flooring. Additional highlights include a rare 3-car garage configuration with a 1-car attached garage offering interior access, plus a detached 2-car garage ideal for additional vehicles, hobbies, workshop space, or extra storage. Major updates including newer furnace and central air (2021), roof (2017), siding (2021), and windows (2021) provide added peace of mind for years to come. Nature lovers will enjoy direct neighborhood access to township open space with scenic wooded walking trails, creating a peaceful extension of this already exceptional property. Ideally located in the award-winning North Penn School District and just minutes from Trader Joe's, Whole Foods, Wegmans, Giant, parks, shopping, and dining. Commuters will appreciate easy access to regional rail lines as well as Routes 309, 202, 73, and the PA Turnpike, making travel to Center City and surrounding areas incredibly convenient.
Full Property Details
Full Property Details for 107 Hemlock Dr
General
- Sold For: $650,000
- Taxes: $7,427 (2025)
- Status: Closed
- Type: Single Family
- Source: BrightMLSPhilly
- MLS ID: PAMC2175224
- Added to Site: 58 day(s) ago
Interior
- Interior Features: Bathroom - Stall Shower, Bathroom - Tub Shower, Bathroom - Walk-In Shower, Breakfast Area, Ceiling Fan(s), Combination Dining/Living, Chair Railings, Dining Area, Family Room Off Kitchen, Floor Plan - Traditional, Kitchen - Eat-In, Primary Bath(s), Pantry, Recessed Lighting, Wood Floors
- Fireplace: Yes
- Number of Fireplaces: 1
- Fireplace(s): Fireplace - Glass Doors, Stone
- Appliances: Built-In Microwave, Built-In Range, Dishwasher, Exhaust Fan, Microwave, Oven - Self Cleaning, Oven/Range - Gas, Refrigerator
- Flooring: Hardwood, Ceramic Tile
Rooms
Bathrooms
- Total Bathrooms: 3
- Full Bathrooms: 2
- Half Bathrooms: 1
- Upper Floor Baths: 2
- Upper - Full Baths: 2
- Main Floor Baths: 1
- Main - 1/2 Baths: 1
Bedrooms
- Total Bedrooms: 4
- Bedrooms Upper: 4
Exterior
- Exterior Features: Exterior Lighting, Gutter System
- Porch/Patio/Deck: Enclosed, Patio(s), Screened
Parking
- Garage: Yes
- Garage Spaces: 3
- Total Spaces: 7
- Parking Features: Asphalt Driveway
- Parking Type: Attached Garage, Detached Garage, Driveway, On Street
- Garage Description: Built In, Garage - Front Entry, Garage - Side Entry, Inside Access
Location
- Area: Montgomery Twp (10646)
- Municipality: MONTGOMERY TWP
- County: MONTGOMERY
- Cross Streets: Hawthorne Drive
- Driving Directions: From NB 309, make a left on to North Wales Road. Make the first right on to Harbob. Make a left at the end on to Hawthorne Circle. Make the next left on to Hawthorne Drive and then the next Left on to Hemlock Circle.
School Information
- School District: North Penn
- Elementary School: Knapp
- Middle School: Penndale
- High School: North Penn Senior
Community
- Pets Allowed: Yes
- Pets: No Pet Restrictions
Heating & Cooling
- Central air: Yes
- Cooling Type: Central A/C
- Cooling Fuel: Natural Gas
- Heating Type: Central, Forced Air
- Heating Fuel: Natural Gas
- Water Heater: Natural Gas
Utilities
- Sewer: Public Sewer
- Water: Public
- Utility Description: Cable TV, Cable TV Available, Natural Gas Available, Electric Available
Structural Information
- Architectural Style: Colonial
- Structure Type: Detached
- Construction: Vinyl Siding
- Foundation: Block
- Roof: Architectural Shingle, Pitched
- Windows: Double Hung, Double Pane, Vinyl Clad
- Doors: Sliding Glass, Storm
- Stories Description: Main, Upper 1
- Square Feet: 2,483
- Sq. Ft. Source: Estimated
- Living Area: 2,483 Sq. Ft.
- Finished Above Grnd: 2,483 Sq. Ft.
- Year Built: 1973
- Year Built Source: Assessor
- Property Condition: Excellent, Very Good
Lot Features
- Property View: Garden/Lawn
- Lot Size (Acres): 0.51
- Lot Size (Sq. Ft.): 22,000
- Lot Size Source: Assessor
- Lot Dimensions: 44.00 x 0.00
- Zoning: RESIDENTIAL
- Lot Description: Cul-de-sac, Level, Landscaping, Front Yard, No Thru Street, Rear Yard
- Fencing (Description): Decorative, Panel, Picket, Vinyl
Financial Considerations
- Price Per Sq. Ft.: $257.75
- Assessment Year: 2026
- School Tax: $5,661
- City/TownTax: $719
- City/TownTax Freq: Annually
- County Tax: $960
- County Tax Freq: Annually
- Tax w/Assessment: $175,810
- Tax Amount: $7,427
- Tax Year: 2025
- Terms: Standard Sale
- Tax Total Finished Sq. Ft.: 2134
Disclosures and Reports
- Ownership: Fee Simple
- Exclusions: Washer and Dryer
- Inclusions: Kitchen Refrigerator
- Lot Number: 27
Listed and Sold by Compass Pennsylvania, LLC, Kathleen Givigliano

Get Pre-Approved Today
Schools
Schools serving 107 Hemlock Dr
School District:North Penn School District
| Name | Grades | Distance |
|---|---|---|
Knapp Elementary School 698 Knapp Road, Lansdale, PA 19446 | K-6 | 0.8 mi |
Penndale Middle School 400 Penn Street, Lansdale, PA 19446 | 7-9 | 1.7 mi |
North Penn Senior High School 1340 South Valley Forge Road, Lansdale, PA 19446 | 10-12 | 3.6 mi |
Disclaimer:
School attendance boundaries provided by ATTOM Data Solutions and are for reference only. Contact the school directly to verify enrollment eligibility.
Price & Sales History for 107 Hemlock Dr
Date
Details
Price
Change
Source
7/06/2026
Sold
$650,000
1.56%
MLS
5/15/2026
Listed
$640,000
—
MLS
Disclaimer: Historical sales information is derived from public records provided by the county offices. Information is not guaranteed and should be independently verified.
107 Hemlock Drive, North Wales, PA 19454 (MLS# PAMC2175224) is a Single Family property that was sold at $650,000 on July 06, 2026. Want to learn more about 107 Hemlock Drive? Do you have questions about finding other Single Family real estate for sale in North Wales? You can browse all North Wales real estate or contact a Coldwell Banker agent to request more information.