This is a carousel with tiles that activate property listing cards. Use the previous and next buttons to navigate.
1/1
$516,000
This is a carousel with tiles that activate property listing cards. Use the previous and next buttons to navigate.
1/1
Property Description
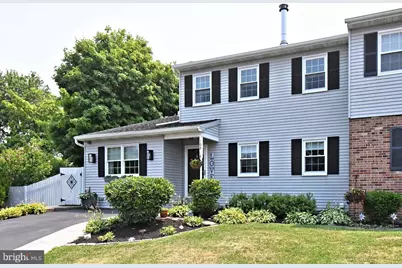
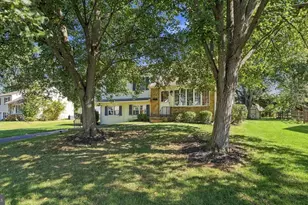
Welcome Home! This is the one you have been waiting for. Ready for you to move right in, this home truly has it all!! Check out this absolutely stunning and meticulously maintained twin home in the desirable Orchards community of Montgomery Township! Offering 3 (could be 4) bedrooms, 2.5 baths, no HOA fees, and an impressive list of updates and upgrades, this move-in ready home combines comfort, style, and versatility. Step inside to discover an upscale interior featuring a spacious living room with a cozy wood-burning stove, a formal dining room, and a beautifully updated kitchen complete with granite countertops, brand-new appliances, and sliders leading to the expansive deck. Outside, relax or entertain beneath the pergola while enjoying the privacy of the huge, fenced backyard, complete with a shed and beautifully landscaped grounds. The flexible first-floor layout includes a private in-law or guest suite with its own entrance, deck, full bath, and gas fireplace. This offers endless possibilities as a family room or game room plus an office, gym, or fourth bedroom. Perfect for multigenerational living, working from home, or accommodating overnight guests, this versatile space adds tremendous value and functionality. (There are even gas and plumbing pipes there to add a kitchenette, if desired!) The finished basement provides even more living space and features an additional gas fireplace (please note, it has not been used for several years, please service before using it), making it the ideal spot for entertaining, exercising, or simply unwinding. A backup sump pump offers added peace of mind. Additional highlights include brand-new washer, dryer, stove, and microwave, updated finishes throughout, and exceptional attention to detail. As an added bonus, the seller is willing to include the furnishings for buyers seeking a truly turnkey opportunity! Tucked away on a quiet cul-de-sac in Montgomery Township, this gorgeous home is just minutes from shopping, restaurants, grocery stores, parks, recreation areas, walking and biking trails, tennis and pickleball courts, and major roadways and public transportation. Beautifully updated, thoughtfully designed, and in impeccable condition, this is a rare opportunity to own a truly special home in one of Montgomery Township's most convenient locations. This one is a "10"!!
Full Property Details
Full Property Details for 109 MacIntosh Ln
General
- Sold For: $516,000
- Taxes: $5,692 (2025)
- Status: Closed
- Type: Single Family
- Source: BrightMLSPhilly
- MLS ID: PAMC2187822
- Added to Site: 45 day(s) ago
Rooms
Bathrooms
- Total Bathrooms: 3
- Full Bathrooms: 2
- Half Bathrooms: 1
- Upper Floor Baths: 1
- Upper - Full Baths: 1
- Main Floor Baths: 2
- Main - Full Baths: 1
- Main - 1/2 Baths: 1
Bedrooms
- Total Bedrooms: 3
- Bedrooms Upper: 3
Exterior
- Porch/Patio/Deck: Deck(s), Porch(es)
Parking
- Total Spaces: 2
- Parking Type: Driveway
Location
- Area: Montgomery Twp (10646)
- Municipality: MONTGOMERY TWP
- County: MONTGOMERY
- Subdivision: THE ORCHARD
- Driving Directions: stump, orchard, stayman, macintosh
School Information
- School District: North Penn
Heating & Cooling
- Central air: Yes
- Cooling Type: Central A/C
- Cooling Fuel: Electric
- Heating Type: Forced Air
- Heating Fuel: Natural Gas
- Water Heater: Natural Gas
Utilities
- Sewer: Public Sewer
- Water: Public
Structural Information
- Architectural Style: Colonial
- Structure Type: Twin/Semi-Detached
- Construction: Vinyl Siding
- Basement: Yes
- Basement Desc.: Full, Heated, Sump Pump, Fully Finished
- Foundation: Concrete Perimeter, Block
- Stories Description: Main, Upper 1
- Square Feet: 2,767
- Sq. Ft. Source: Estimated
- Living Area: 2,767 Sq. Ft.
- Finished Above Grnd: 2,282 Sq. Ft.
- Finished Below Grnd: 485 Sq. Ft.
- Year Built: 1985
- Year Built Source: Assessor
Additional Structures
- Other Structures: Shed
Lot Features
- Lot Size (Acres): 0.22
- Lot Size (Sq. Ft.): 9,375
- Lot Size Source: Assessor
- Lot Dimensions: 35.00 x 0.00
- Zoning: RESIDENTIAL
Financial Considerations
- Price Per Sq. Ft.: $214.68
- Assessment Year: 2026
- School Tax: $4,339
- City/TownTax: $551
- City/TownTax Freq: Annually
- County Tax: $736
- County Tax Freq: Annually
- Tax w/Assessment: $134,750
- Tax Amount: $5,692
- Tax Year: 2025
- Terms: Standard Sale
- Tax Total Finished Sq. Ft.: 1932
Disclosures and Reports
- Ownership: Fee Simple
- Inclusions: washer, dryer, refrigerator, basement freezer, basement safe (all in "as is" condition with no monetary value)
- Lot Number: 55
Listed by RE/MAX Legacy, Michelle Rothwell
Sold by Weichert, Realtors - Cornerstone, Linda Cawley

Get Pre-Approved Today
Schools
Schools serving 109 MacIntosh Ln
School District:North Penn School District
| Name | Grades | Distance |
|---|---|---|
Gwyn-Nor El School 139 Hancock Road, North Wales, PA 19454 | K-6 | 2.1 mi |
Pennbrook Middle School 1201 East Walnut Street, North Wales, PA 19454 | 7-9 | 2.7 mi |
North Penn Senior High School 1340 South Valley Forge Road, Lansdale, PA 19446 | 10-12 | 4.7 mi |
Disclaimer:
School attendance boundaries provided by ATTOM Data Solutions and are for reference only. Contact the school directly to verify enrollment eligibility.
Price & Sales History for 109 MacIntosh Ln
Date
Details
Price
Change
Source
8/18/2026
Sold
$516,000
5.33%
MLS
7/17/2026
Listed
$489,900
—
MLS
Disclaimer: Historical sales information is derived from public records provided by the county offices. Information is not guaranteed and should be independently verified.
109 Macintosh Lane, North Wales, PA 19454 (MLS# PAMC2187822) is a Single Family property that was sold at $516,000 on August 18, 2026. Want to learn more about 109 Macintosh Lane? Do you have questions about finding other Single Family real estate for sale in North Wales? You can browse all North Wales real estate or contact a Coldwell Banker agent to request more information.