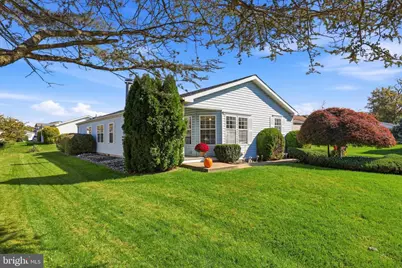
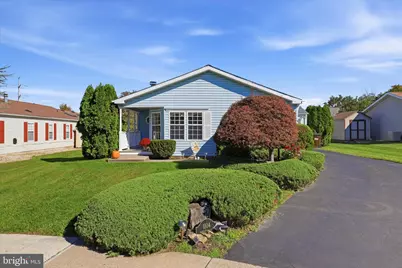
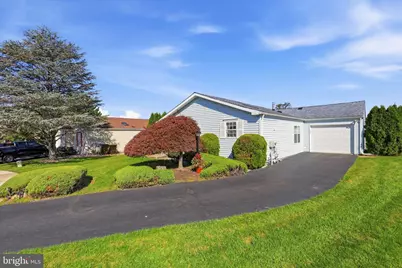
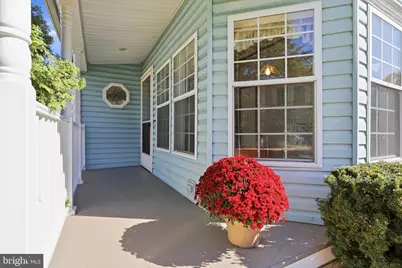
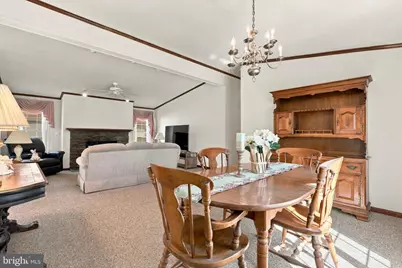
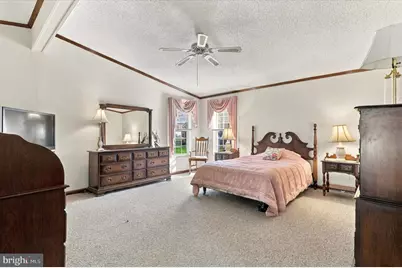
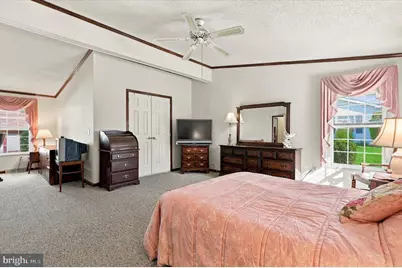
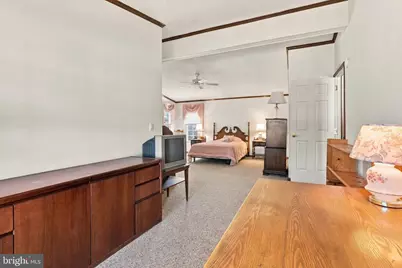
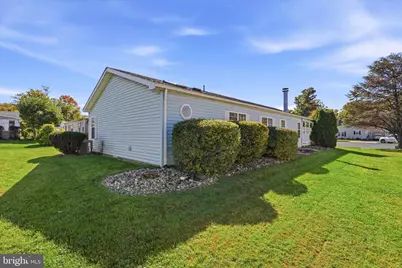
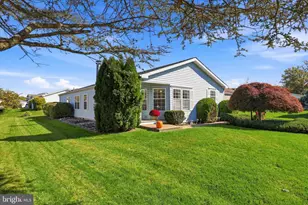
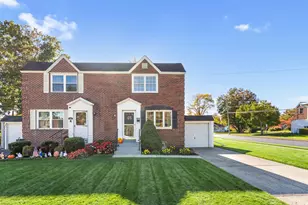
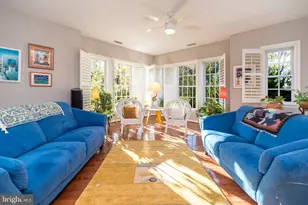
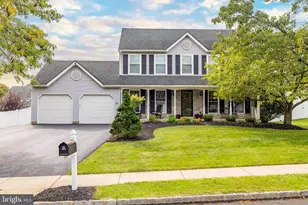
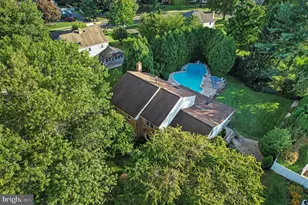
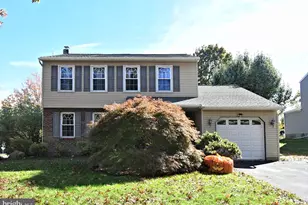
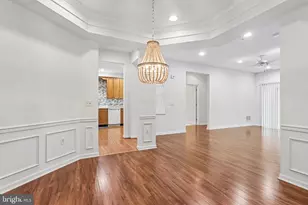
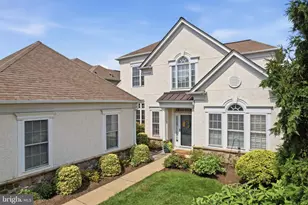
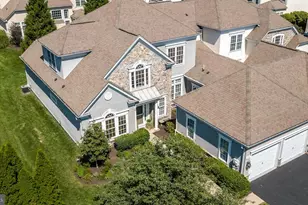
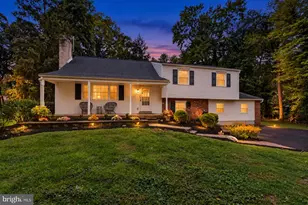
Full Property Details for 1104 Harvest Ln
General
- Price: $407,000
- HOA FEE: $205/month
- Taxes: $5,737 (2026)
- Status: Active
- Type: Single Family
- Source: BrightMLSPhilly
- MLS ID: PAMC2198228
- Updated: 10/21/2026
- Added to Site: 4 day(s) ago
Interior
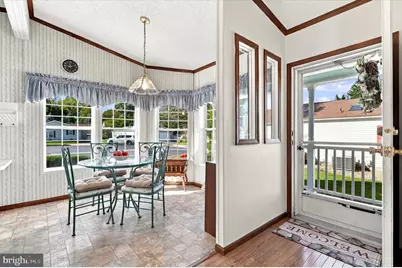
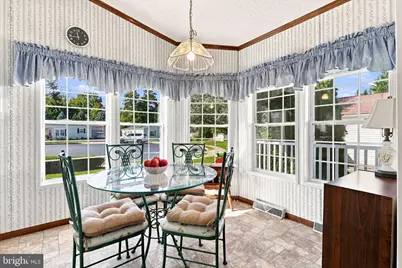
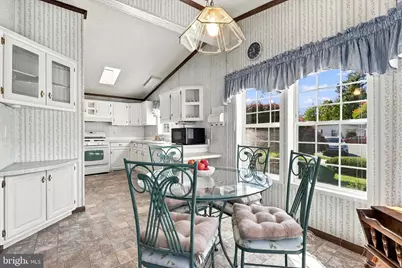
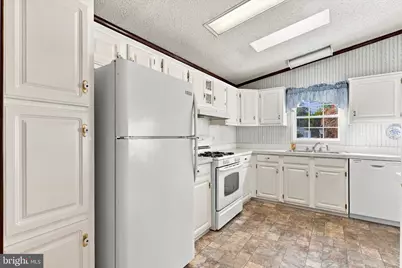
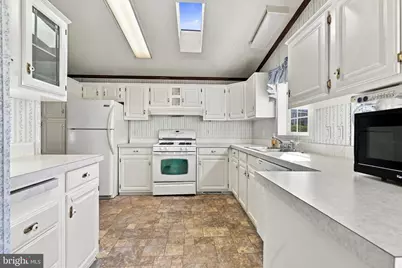
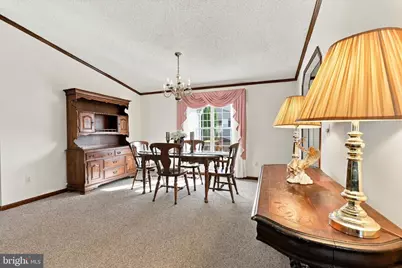
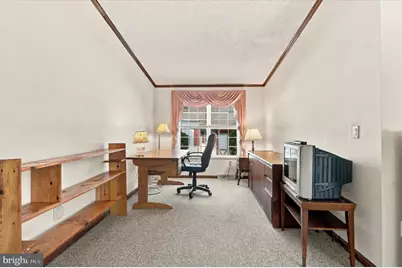
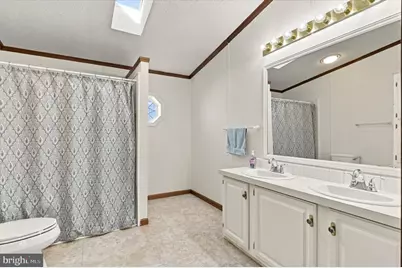
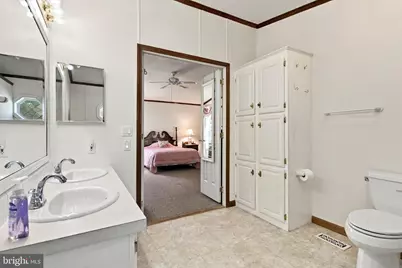
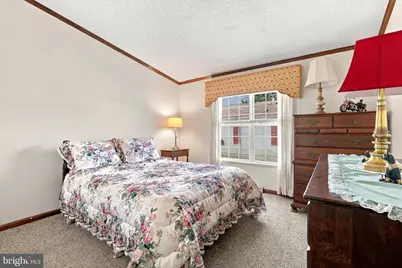
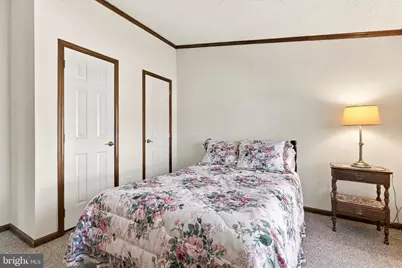
- Interior Features: Breakfast Area, Window Treatments, Bathroom - Stall Shower, Pantry, Primary Bath(s), Kitchen - Eat-In, Dining Area, Ceiling Fan(s), Entry Level Bedroom, Family Room Off Kitchen
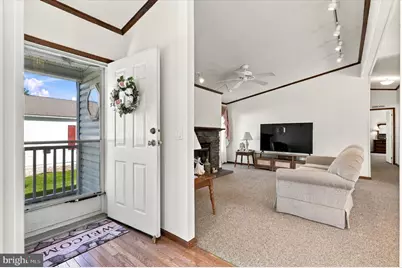
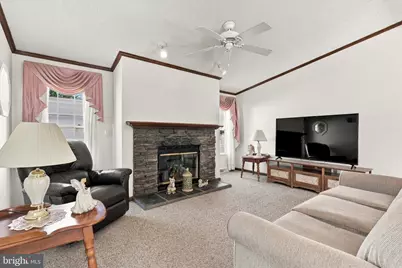
- Fireplace: Yes
- Number of Fireplaces: 1
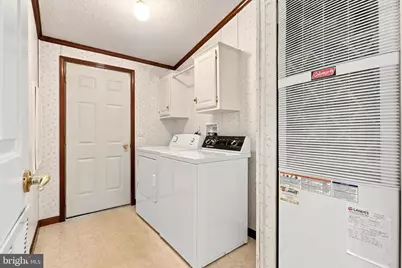
- Appliances: Built-In Range, Cooktop, Dishwasher, Dryer, Refrigerator, Washer, Water Heater
- Flooring: Partially Carpeted, Vinyl
Rooms
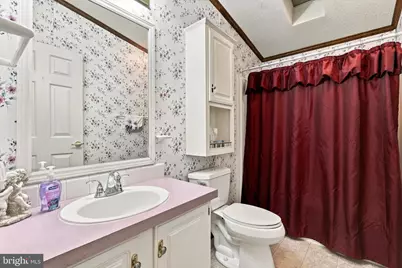
- Total Bathrooms: 2
- Full Bathrooms: 2
- Main Floor Baths: 2
- Main - Full Baths: 2
- Total Bedrooms: 2
- Bedrooms Main & Up: 2
Additional Information
- Shared Amenities: Club House
Exterior
- Exterior Features: Sidewalks
Parking
- Garage: Yes
- Garage Spaces: 1
- Total Spaces: 1
- Parking Type: Attached Garage, Driveway
- Garage Description: Garage - Front Entry, Inside Access
Location
- Area: Upper Gwynedd Twp (10656)
- Municipality: UPPER GWYNEDD TWP
- County: MONTGOMERY
- Subdivision: GWYNEDD WOODS
- Building Name: Gwynedd Woods
- Cross Streets: Farm Lane
- Driving Directions: Hancock to Prospect, turn on Farm Lane. Head straight into neighborhood. Left turn onto Harvest cul-de-sac.
School Information
- School District: North Penn
Community
- Association: Yes
- Assoc. Name: PENNBRIDGE PROPERTY MANAGEMENT
- Assoc. Fees Include: Common Area Maintenance, Sewer, Snow Removal, Trash
- Pets Allowed: Yes
- Pets: Size/Weight Restriction, Number Limit
- Adult Community: Yes
Heating & Cooling
- Central air: Yes
- Cooling Type: Central A/C
- Cooling Fuel: Natural Gas
- Heating Type: Forced Air
- Heating Fuel: Natural Gas
- Water Heater: Electric
Utilities
- Sewer: Public Sewer
- Water: Public
- Utility Description: Cable TV
Structural Information
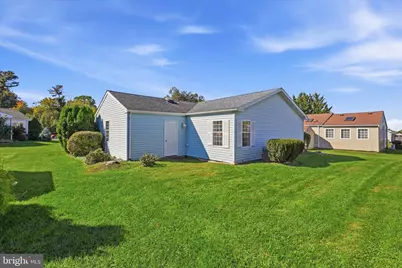
- Architectural Style: Ranch/Rambler
- Structure Type: Detached
- Construction: Vinyl Siding
- Foundation: Permanent
- Roof: Pitched, Shingle
- Entry Floor Number: 1
- Stories/Levels: 1
- Stories Description: Main
- Square Feet: 1,627
- Sq. Ft. Source: Assessor
- Living Area: 1,627 Sq. Ft.
- Finished Above Grnd: 1,627 Sq. Ft.
- Year Built: 1996
- Year Built Source: Assessor
- Property Condition: Good
Unit Information
Lot Features
- Lot Size (Acres): 0.04
- Lot Size (Sq. Ft.): 1,627
- Lot Size Source: Assessor
- Lot Dimensions: 37.00 x 0.00
- Zoning: RESIDENTIAL
- Lot Description: Cul-de-sac, Level
Financial Considerations
- Price Per Sq. Ft.: $250.15
- Association Fee: $205
- Assoc Fee Freq.: Monthly
- Assessment Year: 2020
- Tax w/Assessment: $136,750
- Tax Amount: $5,737
- Tax Year: 2026
- Tax Total Finished Sq. Ft.: 1627
Disclosures and Reports
- Ownership: Fee Simple
- Inclusions: Fridge, Washer, Dryer, Window treatments (all in as-is condition)
- Lot Number: 107
Listed by Equity Pennsylvania Real Estate, Lisa Armellino