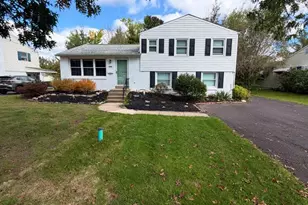
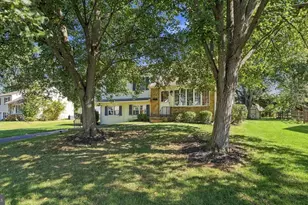
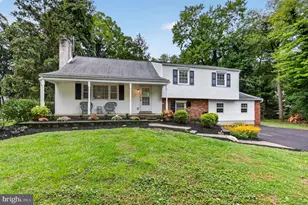
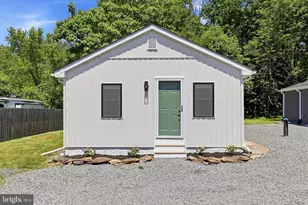
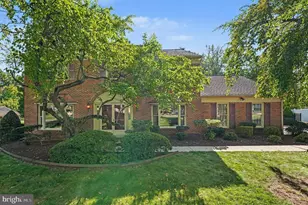
Full Property Details for 1240 Stump Rd
General
- Sold For: $1,200,000
- Taxes: $16,662 (2025)
- Status: Closed
- Type: Single Family
- Source: BrightMLSPhilly
- MLS ID: PAMC2176242
- Added to Site: 165 day(s) ago
Interior
- Number of Rooms: 15
- Rooms/Areas: Living Room, Dining Room, Primary Bedroom, Bedroom 2, Bedroom 3, Kitchen, Family Room, Bedroom 1, Laundry, Other
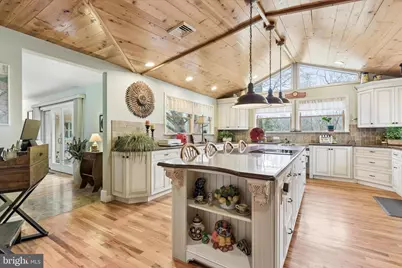
- Interior Features: Primary Bath(s), Kitchen - Island, Skylight(s), Ceiling Fan(s), Central Vacuum, Bathroom - Stall Shower, Kitchen - Eat-In
- Fireplace: Yes
- Number of Fireplaces: 2
- Fireplace(s): Brick, Stone
- Appliances: Built-In Range, Oven - Wall, Dishwasher, Refrigerator, Built-In Microwave
- Flooring: Wood, Tile/Brick
Rooms
- Total Bathrooms: 4
- Full Bathrooms: 3
- Half Bathrooms: 1
- Main Floor Baths: 4
- Main - Full Baths: 3
- Main - 1/2 Baths: 1
- Total Bedrooms: 4
- Bedrooms Main & Up: 4
Additional Information
- Pool: Yes
- Private Pool: Yes
- Pool Description: In Ground
Exterior
- Exterior Features: Sidewalks, Hot Tub
- Porch/Patio/Deck: Deck(s), Patio(s)
Parking
- Garage: Yes
- Garage Spaces: 4
- Total Spaces: 4
- Parking Features: Shared Driveway
- Parking Type: Driveway, Attached Garage, Other
- Garage Description: Garage Door Opener, Oversized
Location
- Area: Montgomery Twp (10646)
- Municipality: MONTGOMERY TWP
- County: MONTGOMERY
- Cross Streets: County Line Rd
- Driving Directions: Horsham Rd to Stump Rd. Pass Windlestrae Park and Montgomery Elementary. Home is on the right just past final entrance to Windlestrae Park.
- Location Details: Pond
School Information
- School District: North Penn
Heating & Cooling
- Central air: Yes
- Cooling Type: Central A/C
- Cooling Fuel: Electric
- Heating Type: Central
- Heating Fuel: Oil
- Water Heater: Oil
Utilities
- Sewer: On Site Septic
- Water: Well
Structural Information
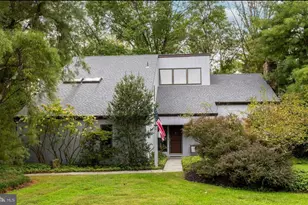
- Architectural Style: Ranch/Rambler
- Structure Type: Detached
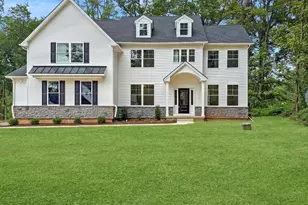
- Construction: Stucco
- Basement: Yes
- Basement Desc.: Partial
- Foundation: Slab, Crawl Space
- Roof: Shingle
- Walls/Ceilings: Cathedral Ceilings, 9'+ Ceilings
- Windows: Bay/Bow
- Stories Description: Main
- Square Feet: 5,329
- Sq. Ft. Source: Assessor
- Living Area: 5,329 Sq. Ft.
- Finished Above Grnd: 5,329 Sq. Ft.
- Year Built: 1954
- Year Built Source: Assessor
Additional Structures
- Other Structures: Greenhouse, Guest House, Pole Barn
Lot Features
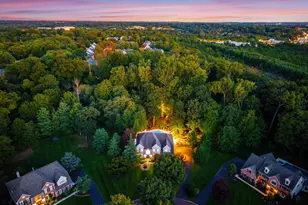
- Lot Size (Acres): 6
- Lot Size (Sq. Ft.): 261,360
- Lot Size Source: Assessor
- Lot Dimensions: 417.00 x 0.00
- Zoning: R1
- Lot Description: Trees/Wooded, Front Yard, Rear Yard, SideYard(s)
- Fencing (Description): Other
Water Features
- Water Access: Yes
- Water Front Type: Pond
Financial Considerations
- Price Per Sq. Ft.: $234.57
- Assessment Year: 2026
- School Tax: $12,701
- City/TownTax: $1,613
- City/TownTax Freq: Annually
- County Tax: $2,154
- County Tax Freq: Annually
- Tax w/Assessment: $394,420
- Tax Amount: $16,662
- Tax Year: 2025
- Terms: Standard Sale
- Tax Total Finished Sq. Ft.: 5329
Disclosures and Reports
- Ownership: Fee Simple
- Inclusions: washer, dryer, refrigerator, freezer in garage, mirror in dining room, mirror in primary closet. All items are in AS-IS condition with NO MONETARY VALUE
- Lot Number: 22
Listed by RE/MAX Reliance, John B. Trigg III
Sold by EveryHome Realtors, Pradeep Srinivasan