This is a carousel with tiles that activate property listing cards. Use the previous and next buttons to navigate.
1/1
$510,000
This is a carousel with tiles that activate property listing cards. Use the previous and next buttons to navigate.
1/1
Property Description
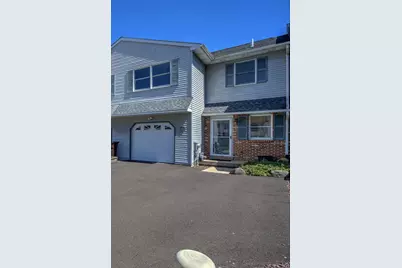
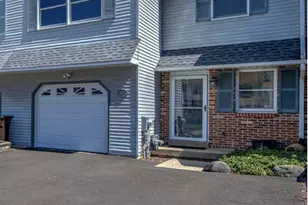
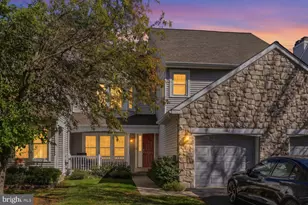
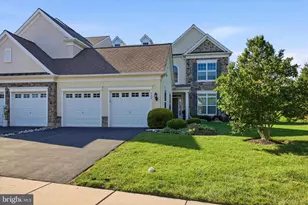
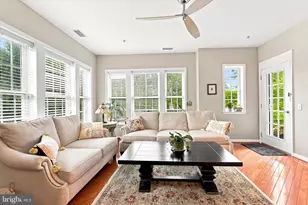
Welcome to this beautiful 3-bedroom, 2.5-bath Orchard townhome with NO HOA fees and truly move-in ready - just pack your bags. The location is exceptional, with easy access to Routes 202, 309, and the Turnpike, plus a short commute to rail service. Shopping, dining, and everyday conveniences are just minutes away, and you can even walk to nearby shops, restaurants, and the neighborhood park. Before you take your tour, please notice the double wide driveway, (parking for 2+ cars). Step inside, you are welcomed by a dramatic two-story hardwood foyer that opens to a spacious, sun-filled family room. The open-concept layout offers a seamless flow, perfect for both everyday living and entertaining. The new kitchen is a standout, featuring stylish cabinetry, quartz countertops, and stainless steel appliances, creating the ideal space for cooking, entertaining and casual dining. Upstairs, the expansive primary suite offers a private walk-out balcony overlooking the backyard - the perfect spot for morning coffee or an evening glass of wine. The suite also includes a spacious bath and two closets for excellent storage. Two additional bedrooms and a well-appointed full bath complete the upper level. And there is even more to love. The fully finished basement, complete with a custom bar and new carpeting, provides fantastic extra living space for entertaining, relaxing, or hosting guests. A separate laundry area accommodates the washer and dryer without sacrificing valuable space. Outside, enjoy a fully fenced backyard, a large deck for relaxing, and plenty of room for play or gatherings. Located in the sought-after Orchard community, this special home offers space, style, and convenience all in one package. This one will not last long - schedule your showing today
Full Property Details
Full Property Details for 164 Jonathan Dr
General
- Sold For: $510,000
- Taxes: $5,496 (2026)
- Status: Closed
- Type: Townhouse
- Source: BrightMLSPhilly
- MLS ID: PAMC2174536
- Added to Site: 45 day(s) ago
Interior
- Number of Rooms: 6
- Rooms/Areas: Bedroom 2, Bedroom 3, Bedroom 1, Bathroom 1, Bathroom 2, Half Bath
Rooms
Bathrooms
- Total Bathrooms: 3
- Full Bathrooms: 2
- Half Bathrooms: 1
- Upper Floor Baths: 2
- Upper - Full Baths: 2
- Main Floor Baths: 1
- Main - 1/2 Baths: 1
Bedrooms
- Total Bedrooms: 3
- Bedrooms Upper: 3
Parking
- Garage: Yes
- Garage Spaces: 1
- Total Spaces: 1
- Parking Type: Attached Garage
- Garage Description: Garage - Front Entry, Garage Door Opener, Inside Access
Location
- Area: Montgomery Twp (10646)
- Municipality: MONTGOMERY TWP
- County: MONTGOMERY
- Subdivision: THE ORCHARD
- Driving Directions: Stump Road to Orchard Drive to Jonathan Drive
School Information
- School District: North Penn
- Middle School: Pennbrook
- High School: North Penn Senior
Heating & Cooling
- Central air: Yes
- Cooling Type: Central A/C
- Cooling Fuel: Electric
- Heating Type: 90% Forced Air
- Heating Fuel: Natural Gas
- Water Heater: Natural Gas
Utilities
- Sewer: Public Sewer
- Water: Public
Structural Information
- Architectural Style: Colonial
- Structure Type: Interior Row/Townhouse
- Construction: Vinyl Siding, Brick
- Basement: Yes
- Basement Desc.: Fully Finished
- Foundation: Other
- Stories Description: Main, Upper 1
- Square Feet: 1,841
- Sq. Ft. Source: Estimated
- Living Area: 1,841 Sq. Ft.
- Finished Above Grnd: 1,841 Sq. Ft.
- Year Built: 1991
- Year Built Source: Estimated
Lot Features
- Lot Size (Sq. Ft.): 3,032
- Lot Size Source: Estimated
- Zoning: RESIDENTIAL
Financial Considerations
- Price Per Sq. Ft.: $270.99
- Tax w/Assessment: $130,110
- Tax Amount: $5,496
- Tax Year: 2026
- Terms: Standard Sale
Disclosures and Reports
- Ownership: Fee Simple
Listed by BHHS Fox & Roach-Blue Bell, Patricia Tranzilli
Sold by Keller Williams Real Estate-Blue Bell, Michael E Maerten

Get Pre-Approved Today
Schools
Schools serving 164 Jonathan Dr
School District:North Penn School District
| Name | Grades | Distance |
|---|---|---|
Gwyn-Nor El School 139 Hancock Road, North Wales, PA 19454 | K-6 | 1.7 mi |
Pennbrook Middle School 1201 East Walnut Street, North Wales, PA 19454 | 7-9 | 2.3 mi |
North Penn Senior High School 1340 South Valley Forge Road, Lansdale, PA 19446 | 10-12 | 4.3 mi |
Disclaimer:
School attendance boundaries provided by ATTOM Data Solutions and are for reference only. Contact the school directly to verify enrollment eligibility.
Price & Sales History for 164 Jonathan Dr
Date
Details
Price
Change
Source
5/22/2026
Sold
$510,000
2.22%
MLS
4/10/2026
Listed
$498,900
—
MLS
Disclaimer: Historical sales information is derived from public records provided by the county offices. Information is not guaranteed and should be independently verified.
164 Jonathan Drive, North Wales, PA 19454 (MLS# PAMC2174536) is a Townhouse property that was sold at $510,000 on May 22, 2026. Want to learn more about 164 Jonathan Drive? Do you have questions about finding other Townhouse real estate for sale in North Wales? You can browse all North Wales real estate or contact a Coldwell Banker agent to request more information.