This is a carousel with tiles that activate property listing cards. Use the previous and next buttons to navigate.
1/1
$350,000
This is a carousel with tiles that activate property listing cards. Use the previous and next buttons to navigate.
1/1
Property Description
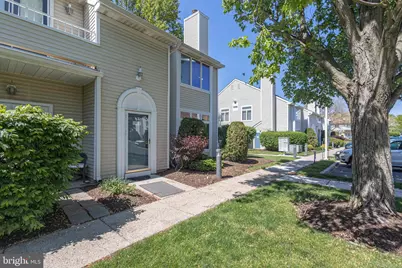
Fabulous remodeled 2 bdrm, 2.5 bath end-unit townhome in desirable Montgomery Place is conveniently located to 202, 63, 309, Montgomery Mall, J&J, & Merck. Step into the bright foyer and into the expansive living room, complete with 9 ft ceilings, brand new luxury vinyl plank flooring, fresh paint, and wood-burning fireplace with elegant mantel with marble surround & hearth! The exquisite dining room features gleaming LVP floors, contemporary circular chandelier, neutral paint, and French doors to the private patio. The kitchen boasts plenty of sleek white cabinets, ceramic tile flooring, tile backsplash, recessed lighting,stainless steel appliances, and new stove. The bathrooms were renovated with new sinks, new vanities, and fresh paint! The primary suite has plush carpeting, vaulted ceilings, dramatic floor-to-ceiling windows, new skylights ( one back ordered and will be installed in 2 weeks), huge walk-in closet, and en-suite bath with shower! The second bedroom is spacious , with large closet, soft carpets, fresh paint, and has plenty of natural light. Don't forget the fire sprinkler system throughout the entire home, as well as separate laundry room and storage loft! HOA covers snow removal, trash removal , lawn maintenance, and exterior building maintenance. Ammenities include pool, clubhouse/gym, & walking trail! Dog park is just few minutes away!
Full Property Details
Full Property Details for 1904 Naomi's Ct
General
- Sold For: $350,000
- HOA FEE: $313/month
- Taxes: $4,135 (2026)
- Status: Closed
- Type: Townhouse
- Source: BrightMLSPhilly
- MLS ID: PAMC2178948
- Added to Site: 66 day(s) ago
Interior
- Rooms/Areas: Living Room, Dining Room, Primary Bedroom, Kitchen, Bedroom 1
- Interior Features: Breakfast Area
- Fireplace: Yes
- Number of Fireplaces: 1
Rooms
Bathrooms
- Total Bathrooms: 3
- Full Bathrooms: 2
- Half Bathrooms: 1
- Upper Floor Baths: 2
- Upper - Full Baths: 2
- Main Floor Baths: 1
- Main - 1/2 Baths: 1
Bedrooms
- Total Bedrooms: 2
- Bedrooms Upper: 2
Additional Information
- Shared Amenities: Swimming Pool, Club House
- Shared Pool: Yes
- Pool: Yes
Exterior
- Porch/Patio/Deck: Patio(s)
Parking
- Total Spaces: 2
- Parking Type: Parking Lot, Off Street
- Other Parking Total: 2
Location
- Area: Montgomery Twp (10646)
- Municipality: MONTGOMERY TWP
- County: MONTGOMERY
- Subdivision: MONTGOMERY PLACE
- Building Name: MONTGOMERY PLACE
- Cross Streets: Hemmingway
- Driving Directions: From 202, take 63 to Bell Run Blvd. Turn left on Hemmingway Dr. and left onto Naomis Ct
School Information
- School District: North Penn
Community
- Assoc. Fees Include: Pool(s), Common Area Maintenance, Ext Bldg Maint, Appliance Maintenance, Lawn Maintenance, Snow Removal
- Pets Allowed: Yes
- Pets: Number Limit
Heating & Cooling
- Central air: Yes
- Cooling Type: Central A/C
- Cooling Fuel: Electric
- Heating Type: Forced Air
- Heating Fuel: Electric
- Water Heater: Electric
Utilities
- Sewer: Public Sewer
- Water: Public
Structural Information
- Architectural Style: Contemporary
- Structure Type: Interior Row/Townhouse
- Construction: Vinyl Siding
- Foundation: Slab
- Roof: Architectural Shingle
- Stories Description: Main, Upper 1
- Square Feet: 1,244
- Sq. Ft. Source: Assessor
- Living Area: 1,244 Sq. Ft.
- Finished Above Grnd: 1,244 Sq. Ft.
- Year Built: 1990
- Year Built Source: Estimated
- Property Condition: Good
Lot Features
- Lot Size (Acres): 0.03
- Lot Size (Sq. Ft.): 1,306
- Lot Size Source: Estimated
- Lot Dimensions: COMMON
- Zoning: RESIDENTIAL
- Lot Description: Corner, Front Yard, SideYard(s)
Financial Considerations
- Price Per Sq. Ft.: $281.35
- Condo Fee: $313
- Condo Fee Freq: Monthly
- Tax w/Assessment: $97,880
- Tax Amount: $4,135
- Tax Year: 2026
- Terms: Standard Sale
Disclosures and Reports
- Ownership: Fee Simple
- Condo: Yes
- Inclusions: Washer, Dryer, Refrigerator
Listed by RE/MAX Central - Blue Bell, Tina A Guerrieri
Sold by Homestarr Realty, Shin Y Kim

Get Pre-Approved Today
Schools
Schools serving 1904 Naomi's Ct
School District:North Penn School District
| Name | Grades | Distance |
|---|---|---|
Knapp Elementary School 698 Knapp Road, Lansdale, PA 19446 | K-6 | 0.9 mi |
Penndale Middle School 400 Penn Street, Lansdale, PA 19446 | 7-9 | 1.4 mi |
North Penn Senior High School 1340 South Valley Forge Road, Lansdale, PA 19446 | 10-12 | 3.2 mi |
Disclaimer:
School attendance boundaries provided by ATTOM Data Solutions and are for reference only. Contact the school directly to verify enrollment eligibility.
Price & Sales History for 1904 Naomi's Ct
Date
Details
Price
Change
Source
6/16/2026
Sold
$350,000
—
MLS
5/12/2026
Price Increased
$350,000
7.69%
MLS
5/08/2026
Listed
$325,000
—
MLS
Disclaimer: Historical sales information is derived from public records provided by the county offices. Information is not guaranteed and should be independently verified.
1904 Naomis Court, North Wales, PA 19454 (MLS# PAMC2178948) is a Townhouse property that was sold at $350,000 on June 16, 2026. Want to learn more about 1904 Naomis Court? Do you have questions about finding other Townhouse real estate for sale in North Wales? You can browse all North Wales real estate or contact a Coldwell Banker agent to request more information.