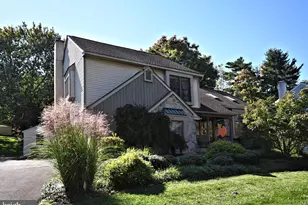
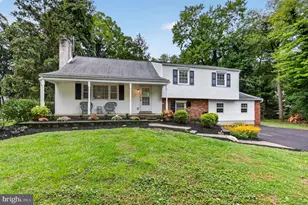
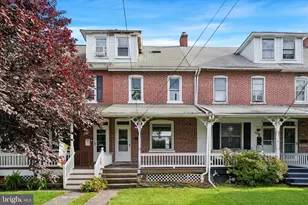
This is a carousel with tiles that activate property listing cards. Use the previous and next buttons to navigate.
1/1
$329,800
This is a carousel with tiles that activate property listing cards. Use the previous and next buttons to navigate.
1/1
Property Description
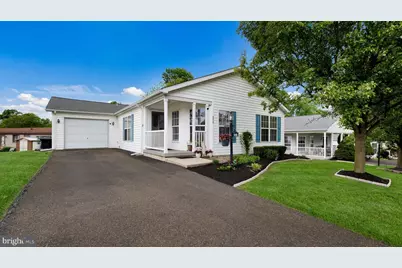
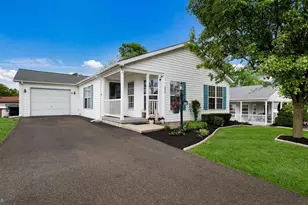
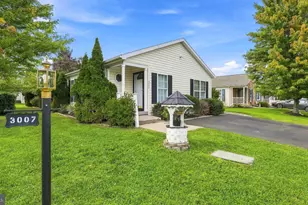
Beautiful 3 bedroom, 2 bath rancher offering 1,468 sq. ft. of well-maintained living space! Welcoming front porch, attached garage with inside access, and an extra-long driveway accommodating 3-4 cars. Spacious living room and formal dining room with ceiling fan or this room could be used as a den. Huge kitchen with a dining area, island, custom lighting, and stainless steel appliances. Primary bedroom includes a large walk-in closet. Generously sized second and third bedrooms. Oversized laundry room with outside exit. Major updates include roof (2023), HVAC (2017), Water Heater (2026), plus custom blinds and window treatments throughout. Professionally landscaped lawn and gardens. The Village of Neshaminy Falls is an Active Adult Community that features an impressive, newly built clubhouse with direct access to a veranda overlooking a huge inground pool. A fitness room, library, game room, so much more offered for relaxation and socializing. Trash, sewer, common area snow removal, bus shuttle to local markets also included in your ground rent along with many other wonderful activities. This is a rare opportunity to own an impeccably maintained home with a garage and numerous upgrades throughout!
Full Property Details
Full Property Details for 3012 Inkberry Circle N #3012
General
- Sold For: $329,800
- Taxes: $3,203 (2026)
- Status: Closed
- Type: Mobile Home
- Source: BrightMLSPhilly
- MLS ID: PAMC2180156
- Added to Site: 60 day(s) ago
Interior
- Rooms/Areas: Living Room, Dining Room, Primary Bedroom, Bedroom 2, Kitchen, Bedroom 1, Other, Attic
- Interior Features: Kitchen - Island, Bathroom - Stall Shower, Dining Area
- Appliances: Built-In Range, Oven - Wall, Dishwasher, Refrigerator, Energy Efficient Appliances, Built-In Microwave
Rooms
Bathrooms
- Total Bathrooms: 2
- Full Bathrooms: 2
- Main Floor Baths: 2
- Main - Full Baths: 2
Bedrooms
- Total Bedrooms: 3
- Bedrooms Main & Up: 3
Additional Information
- Shared Amenities: Swimming Pool, Club House
- Shared Pool: Yes
- Pool: Yes
Parking
- Garage: Yes
- Garage Spaces: 1
- Total Spaces: 1
- Parking Features: Asphalt Driveway
- Parking Type: Attached Garage, Other
- Garage Description: Inside Access, Garage Door Opener
Location
- Area: Montgomery Twp (10646)
- Municipality: MONTGOMERY TWP
- County: MONTGOMERY
- Subdivision: NESHAMINY FALLS
- Building Name: 867
- Cross Streets: Running Brook
- Driving Directions: Village of Neshaminy Falls
School Information
- School District: North Penn
- High School: North Penn Senior
Community
- Assoc. Fees Include: Pool(s), Common Area Maintenance, Snow Removal, Trash, Sewer, Management, Bus Service
- Pets Allowed: Yes
- Pets: Cats OK, Dogs OK, Number Limit
- Adult Community: Yes
Heating & Cooling
- Central air: Yes
- Cooling Type: Central A/C
- Cooling Fuel: Electric
- Heating Type: Central
- Heating Fuel: Electric
- Water Heater: Electric
Utilities
- Sewer: Public Sewer
- Water: Public
- Utility Description: Cable TV
Structural Information
- Architectural Style: Other, Ranch/Rambler
- Structure Type: Manufactured
- Construction: Vinyl Siding
- Roof: Pitched, Shingle
- Windows: Energy Efficient
- Stories Description: Main
- Square Feet: 1,468
- Sq. Ft. Source: Assessor
- Living Area: 1,468 Sq. Ft.
- Finished Above Grnd: 1,468 Sq. Ft.
- Year Built: 2002
- Year Built Source: Assessor
Lot Features
- Lot Size Source: Assessor
- Zoning: MHP
Financial Considerations
- Price Per Sq. Ft.: $224.66
- Land Lease Fee: $750
- Land Lease Fee Freq: Monthly
- Other Fee: $100
- Other Fee Freq.: One Time
- Assessment Year: 2026
- School Tax: $2,442
- City/TownTax: $310
- City/TownTax Freq: Annually
- County Tax: $414
- County Tax Freq: Annually
- Tax w/Assessment: $75,830
- Tax Amount: $3,203
- Tax Year: 2026
- Terms: Standard Sale
- Tax Total Finished Sq. Ft.: 1468
Disclosures and Reports
- Ownership: Land Lease
- Lot Number: 301
Listed and Sold by RE/MAX Signature, Judith S Markovitz and RE/MAX Signature, Sharon Spognardi-Abaca

Get Pre-Approved Today
Schools
Schools serving 3012 Inkberry Circle N #3012
School District:North Penn School District
| Name | Grades | Distance |
|---|---|---|
Montgomery El School, North Wales, PA 1221 Stump Road, North Wales, PA 19454 | K-6 | 0.6 mi |
Pennbrook Middle School 1201 East Walnut Street, North Wales, PA 19454 | 7-9 | 3.4 mi |
North Penn Senior High School 1340 South Valley Forge Road, Lansdale, PA 19446 | 10-12 | 5.3 mi |
Disclaimer:
School attendance boundaries provided by ATTOM Data Solutions and are for reference only. Contact the school directly to verify enrollment eligibility.
Price & Sales History for 3012 Inkberry Circle N #3012
Date
Details
Price
Change
Source
6/29/2026
Sold
$329,800
—
MLS
5/16/2026
Listed
$329,800
—
MLS
Disclaimer: Historical sales information is derived from public records provided by the county offices. Information is not guaranteed and should be independently verified.
3012 Inkberry Circle N #3012, North Wales, PA 19454 (MLS# PAMC2180156) is a Mobile Home property that was sold at $329,800 on June 29, 2026. Want to learn more about 3012 Inkberry Circle N #3012? Do you have questions about finding other Mobile Home real estate for sale in North Wales? You can browse all North Wales real estate or contact a Coldwell Banker agent to request more information.