This is a carousel with tiles that activate property listing cards. Use the previous and next buttons to navigate.
1/1
$519,000
This is a carousel with tiles that activate property listing cards. Use the previous and next buttons to navigate.
1/1
Property Description
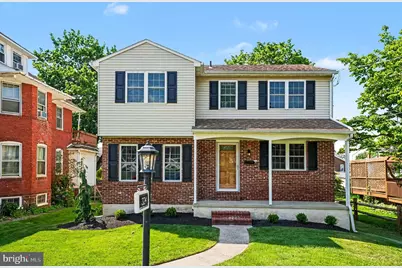
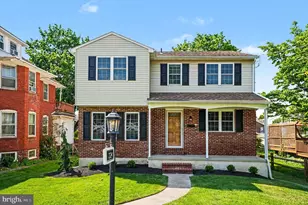
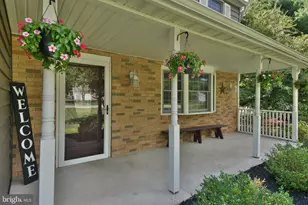
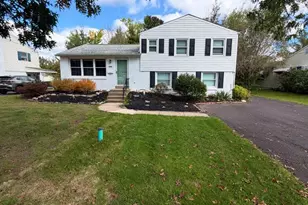
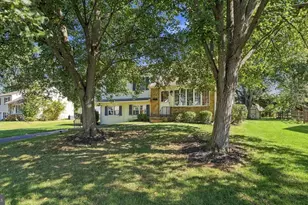
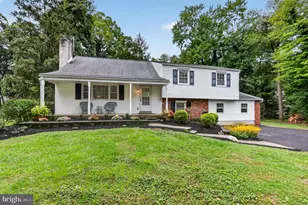
Tucked away in a quiet, desirable neighborhood, this beautifully cared-for Colonial-style home perfectly blends classic charm with modern comfort. Featuring a newly updated kitchen, brand-new carpeting, and fresh neutral paint throughout, this move-in ready home is both stylish and inviting. Inside, you'll find a warm and welcoming layout accented by rich wood flooring throughout the main living spaces. The spacious eat-in kitchen is truly the heart of the home, offering modern appliances, a dishwasher, stylish range hood, and an abundance of natural light - making it the perfect place for morning coffee, casual meals, or gathering with loved ones. The cozy living room features a charming wood-burning fireplace, creating the ideal setting for relaxing evenings at home. Upstairs offers three generously sized bedrooms, including a peaceful primary suite designed for comfort and privacy. The two-and-a-half bathrooms are tastefully updated with both practicality and style in mind. Step outside to enjoy the expansive deck, perfect for entertaining, outdoor dining, or simply relaxing under the stars. The home's exterior combines vinyl siding, brick, and stucco for timeless curb appeal and long-lasting durability. Situated on a manageable 0.15-acre lot, there's just the right amount of outdoor space for gardening, recreation, or quiet enjoyment. Additional highlights include a paved driveway, attached garage, and ample on-street parking. Conveniently located just 3 minutes from the nearest train station, 4 minutes from the William Penn Inn, and 6 minutes from Farmer's Daughter, this home offers peaceful living with easy access to local favorites and everyday conveniences!
Full Property Details
Full Property Details for 324 W Montgomery Ave
General
- Sold For: $519,000
- Taxes: $6,275 (2026)
- Status: Closed
- Type: Single Family
- Source: BrightMLSPhilly
- MLS ID: PAMC2180282
- Added to Site: 95 day(s) ago
Interior
- Interior Features: Kitchen - Eat-In
- Fireplace: Yes
- Number of Fireplaces: 1
- Fireplace(s): Wood
- Appliances: Dishwasher, Range Hood
- Flooring: Tile/Brick, Wood, Carpet
Rooms
Bathrooms
- Total Bathrooms: 3
- Full Bathrooms: 2
- Half Bathrooms: 1
- Upper Floor Baths: 2
- Upper - Full Baths: 2
- Main Floor Baths: 1
- Main - 1/2 Baths: 1
Bedrooms
- Total Bedrooms: 3
- Bedrooms Upper: 3
Exterior
- Porch/Patio/Deck: Deck(s)
Parking
- Garage: Yes
- Garage Spaces: 2
- Total Spaces: 4
- Parking Features: Paved Driveway, Public
- Parking Type: Driveway, On Street, Parking Garage, Attached Garage
- Garage Description: Basement Garage, Additional Storage Area
Location
- Area: North Wales Boro (10614)
- Municipality: NORTH WALES BORO
- County: MONTGOMERY
- Cross Streets: Swartley St.
- Driving Directions: Continue onto PA-113 N, Turn right onto Mensch Rd, left to stay on Mensch Rd, Right onto PA-73 E/Skippack Pike Left onto Berks Rd, Turn right onto Morris Rd Sharp left onto U.S. Rte 202 N Wales Rd/W Walnut St Continue to follow U.S. Rte 202 W Walnut St Continue on Center St. Drive to W Montgomery Ave
School Information
- School District: North Penn
- High School: North Penn Senior
Community
- Pets Allowed: Yes
- Pets: No Pet Restrictions
Heating & Cooling
- Central air: Yes
- Cooling Type: Central A/C
- Cooling Fuel: Natural Gas
- Heating Type: Forced Air
- Heating Fuel: Natural Gas
- Water Heater: Electric
Utilities
- Sewer: Public Sewer
- Water: Public
- Utility Description: Cable TV Available, Electric Available, Natural Gas Available, Phone Available, Sewer Available, Water Available
Structural Information
- Architectural Style: Colonial
- Structure Type: Detached
- Construction: Vinyl Siding, Brick, Stucco
- Basement: Yes
- Basement Desc.: Unfinished
- Foundation: Slab
- Roof: Asphalt
- Walls/Ceilings: Dry Wall
- Stories Description: Main, Upper 1
- Square Feet: 1,628
- Sq. Ft. Source: Assessor
- Living Area: 1,628 Sq. Ft.
- Finished Above Grnd: 1,628 Sq. Ft.
- Year Built: 1978
- Year Built Source: Estimated
- Property Condition: Excellent
Lot Features
- Property View: Street
- Lot Size (Acres): 0.15
- Lot Size (Sq. Ft.): 6,415
- Lot Size Source: Estimated
- Lot Dimensions: 47
- Zoning: RESID
Financial Considerations
- Price Per Sq. Ft.: $301.9
- Assessment Year: 2026
- School Tax: $4,326
- County Tax: $763
- County Tax Freq: Annually
- Tax w/Assessment: $139,710
- Tax Amount: $6,275
- Tax Year: 2026
- Terms: Standard Sale
- Tax Total Finished Sq. Ft.: 1628
Disclosures and Reports
- Ownership: Fee Simple
- Inclusions: Stove Hood, All as is no monetary value
- Lot Number: 91
Listed by EveryHome Realtors, Brenda Thomas-Daniel
Sold by Howard Hanna Real Estate Services, Karen K Horn

Get Pre-Approved Today
Schools
Schools serving 324 W Montgomery Ave
School District:North Penn School District
| Name | Grades | Distance |
|---|---|---|
North Wales El School 201 Summit Street, North Wales, PA 19454 | K-6 | 0.4 mi |
Pennbrook Middle School 1201 East Walnut Street, North Wales, PA 19454 | 7-9 | 0.8 mi |
North Penn Senior High School 1340 South Valley Forge Road, Lansdale, PA 19446 | 10-12 | 2.7 mi |
Disclaimer:
School attendance boundaries provided by ATTOM Data Solutions and are for reference only. Contact the school directly to verify enrollment eligibility.
Price & Sales History for 324 W Montgomery Ave
Date
Details
Price
Change
Source
7/15/2026
Sold
$519,000
5.6%
MLS
5/26/2026
Listed
$491,500
—
MLS
Disclaimer: Historical sales information is derived from public records provided by the county offices. Information is not guaranteed and should be independently verified.
324 W Montgomery Avenue, North Wales, PA 19454 (MLS# PAMC2180282) is a Single Family property that was sold at $519,000 on July 15, 2026. Want to learn more about 324 W Montgomery Avenue? Do you have questions about finding other Single Family real estate for sale in North Wales? You can browse all North Wales real estate or contact a Coldwell Banker agent to request more information.