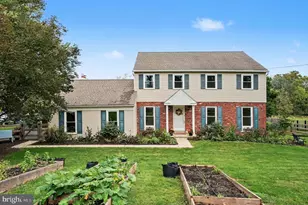
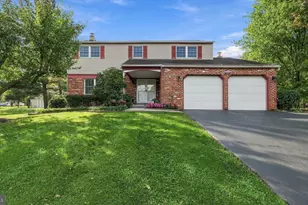
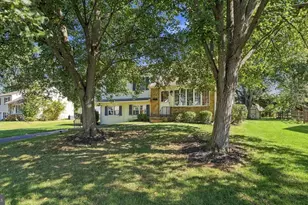
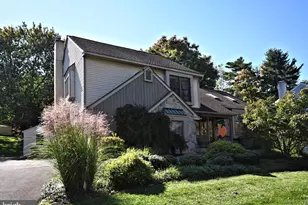
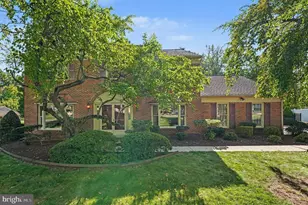
Full Property Details for 442 Sanctuary Ct
General
- Sold For: $695,000
- HOA FEE: $209/month
- Taxes: $9,033 (2025)
- Status: Closed
- Type: Single Family
- Source: BrightMLSPhilly
- MLS ID: PAMC2174626
- Added to Site: 190 day(s) ago
Interior
- Number of Rooms: 7
- Rooms/Areas: Bedroom 2, Bedroom 3, Kitchen, Breakfast Room, Bedroom 1, Great Room, Media Room
- Interior Features: Bathroom - Tub Shower, Breakfast Area, Carpet, Ceiling Fan(s), Entry Level Bedroom, Family Room Off Kitchen, Floor Plan - Open, Kitchen - Eat-In, Kitchen - Gourmet, Kitchen - Island, Kitchen - Table Space, Pantry, Recessed Lighting, Upgraded Countertops, Walk-in Closet(s), Wood Floors
- Flooring: Carpet, Ceramic Tile, Hardwood
Rooms
- Total Bathrooms: 4
- Full Bathrooms: 3
- Half Bathrooms: 1
- Upper Floor Baths: 2
- Upper - Full Baths: 2
- Main Floor Baths: 2
- Main - Full Baths: 1
- Main - 1/2 Baths: 1
- Total Bedrooms: 3
- Bedrooms Upper: 2
- Bedrooms Main & Up: 1
Parking
- Garage: Yes
- Garage Spaces: 2
- Total Spaces: 4
- Parking Type: Attached Garage, Driveway, Parking Lot
- Garage Description: Garage - Front Entry, Garage Door Opener, Inside Access
Location
- Area: Upper Gwynedd Twp (10656)
- Municipality: UPPER GWYNEDD TWP
- County: MONTGOMERY
- Subdivision: GWYNEDD PARK
- Cross Streets: Hancock
- Driving Directions: Hancock Rd to Sanctuary Ct
- Location Details: Suburban
School Information
- School District: North Penn
- High School: North Penn
Community
- Association: Yes
- Assoc. Fees Include: Common Area Maintenance, Lawn Maintenance, Snow Removal, Trash
- Pets Allowed: Yes
- Pets: No Pet Restrictions
Heating & Cooling
- Central air: Yes
- Cooling Type: Central A/C
- Cooling Fuel: Electric
- Heating Type: Central
- Heating Fuel: Natural Gas
- Water Heater: Natural Gas
Utilities
- Sewer: Public Sewer
- Water: Public
Structural Information
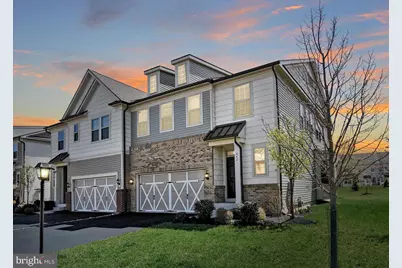
- Architectural Style: Colonial
- Structure Type: Twin/Semi-Detached
- Builder: Pulte
- Model: Northbrook
- Construction: Vinyl Siding
- Basement: Yes
- Basement Desc.: Poured Concrete, Rough Bath Plumb, Sump Pump
- Foundation: Concrete Perimeter
- Stories Description: Main, Upper 1
- Square Feet: 4,140
- Sq. Ft. Source: Estimated
- Living Area: 2,760 Sq. Ft.
- Finished Above Grnd: 2,760 Sq. Ft.
- Year Built: 2021
- Year Built Source: Assessor
- Property Condition: Excellent
Lot Features
- Lot Size (Acres): 0.11
- Lot Size (Sq. Ft.): 4,592
- Lot Size Source: Assessor
- Lot Dimensions: 41.00 x 0.00
- Zoning: RES
Financial Considerations
- Price Per Sq. Ft.: $248.15
- Association Fee: $209
- Assoc Fee Freq.: Monthly
- Assessment Year: 2026
- School Tax: $7,065
- City/TownTax: $609
- City/TownTax Freq: Annually
- County Tax: $1,246
- County Tax Freq: Annually
- Tax w/Assessment: $228,170
- Tax Amount: $9,033
- Tax Year: 2025
- Terms: Standard Sale
- Tax Total Finished Sq. Ft.: 2760
Disclosures and Reports
- Ownership: Fee Simple
- Exclusions: garage fridge
- Inclusions: washer, dryer & fridge, kitchen table & chairs, tv stand, bedroom furniture
- Lot Number: 25
Listed by RE/MAX Legacy, Candyce F Chimera
Sold by Long & Foster Real Estate, Inc., Mary Lynne Loughery