This is a carousel with tiles that activate property listing cards. Use the previous and next buttons to navigate.
1/44
$615,000
This is a carousel with tiles that activate property listing cards. Use the previous and next buttons to navigate.
1/44
Property Description
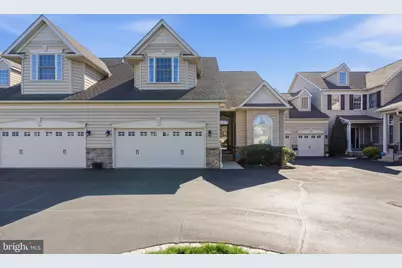
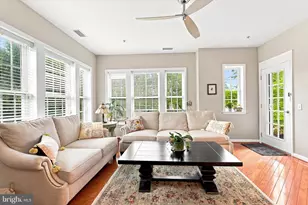
Welcome to elevated 55+ living in the highly sought-after Montgomery Walk-where lifestyle meets low-maintenance luxury. This beautifully designed 3-bedroom, 3-bath home offers the perfect blend of comfort, space, and sophistication in one of North Wales' premier active adult communities. Step inside to discover true main-level living, featuring two spacious first-floor bedrooms, including a serene primary suite. The heart of the home is the well-appointed kitchen, complete with an island-perfect for casual dining, entertaining, or gathering with family and friends. Upstairs, a private third bedroom and bonus retreat create the ideal setup for guests, a home office, or additional living space. The layout flows effortlessly, offering both everyday ease and flexibility. Enjoy the added value of a full unfinished basement spanning the entire footprint of the home-ready to customize, expand, or simply provide exceptional storage. Step outside to your private deck-perfect for morning coffee or evening unwinding-while just beyond, resort-style amenities await, including tennis courts, a clubhouse, fitness center, and pool, all designed for an active, social lifestyle without the upkeep. Perfectly positioned near shopping, dining, and major routes, this home delivers the ultimate combination of privacy, community, and convenience.
Full Property Details
Full Property Details for 705 E Kennedy Rd
General
- Price: $615,000
- HOA FEE: $460/month
- Taxes: $6,521 (2025)
- Status: Active
- Type: Condo
- Source: BrightMLSPhilly
- MLS ID: PAMC2175464
- Updated: 5/11/2026
- Added to Site: 43 day(s) ago
Interior
- Interior Features: Bathroom - Soaking Tub, Breakfast Area, Carpet, Ceiling Fan(s), Crown Moldings, Dining Area, Entry Level Bedroom, Family Room Off Kitchen, Floor Plan - Open, Kitchen - Island, Kitchen - Table Space, Upgraded Countertops, Window Treatments, Wood Floors
- Fireplace: Yes
- Number of Fireplaces: 1
- Appliances: Dishwasher, Dryer - Electric, Microwave
- Flooring: Hardwood, Carpet, Ceramic Tile
Rooms
Bathrooms
- Total Bathrooms: 3
- Full Bathrooms: 3
- Upper Floor Baths: 1
- Upper - Full Baths: 1
- Main Floor Baths: 2
- Main - Full Baths: 2
Bedrooms
- Total Bedrooms: 3
- Bedrooms Upper: 1
- Bedrooms Main & Up: 2
Additional Information
- Shared Amenities: Club House, Community Center, Fitness Center, Jog/Walk Path, Game Room, Library, Pool - Outdoor
- Shared Pool: Yes
- Pool: Yes
- Security/Safety: Security System
Exterior
- Exterior Features: Tennis Court(s)
- Porch/Patio/Deck: Deck(s)
Parking
- Garage: Yes
- Garage Spaces: 2
- Total Spaces: 2
- Parking Type: Attached Garage
- Garage Description: Garage Door Opener
Location
- Area: Montgomery Twp (10646)
- Municipality: MONTGOMERY TWP
- County: MONTGOMERY
- Subdivision: MONTGOMERY WALK
- Cross Streets: Hartman Road
- Driving Directions: from 309N Turn right onto Hartman Rd/SR 2014 turn right onto Rosevelt Way turn left onto Kennedy Rd
School Information
- School District: North Penn
- Elementary School: Gwyn-Nor
- Middle School: North Penn
- High School: North Penn Senior
Community
- Assoc. Fees Include: Lawn Maintenance, Lawn Care Side, Lawn Care Rear, Common Area Maintenance, Trash, Snow Removal, Pool(s)
- Pets Allowed: Yes
- Pets: Case by Case Basis
- Adult Community: Yes
Heating & Cooling
- Central air: Yes
- Cooling Type: Central A/C
- Cooling Fuel: Electric
- Heating Type: Central
- Heating Fuel: Natural Gas
- Water Heater: 60+ Gallon Tank
Utilities
- Sewer: Public Sewer
- Water: Public
Structural Information
- Architectural Style: Traditional
- Structure Type: Interior Row/Townhouse
- Builder: Cutler
- Construction: Vinyl Siding
- Basement: Yes
- Basement Desc.: Daylight, Partial, Unfinished
- Foundation: Concrete Perimeter
- Walls/Ceilings: 2 Story Ceilings, Dry Wall
- Windows: Energy Efficient
- Stories Description: Main, Upper 1
- Square Feet: 2,124
- Sq. Ft. Source: Assessor
- Living Area: 2,124 Sq. Ft.
- Finished Above Grnd: 2,124 Sq. Ft.
- Year Built: 2010
- Year Built Source: Assessor
Lot Features
- Zoning: RES
Financial Considerations
- Price Per Sq. Ft.: $289.55
- Condo Fee: $460
- Condo Fee Freq: Monthly
- Assessment Year: 2026
- School Tax: $4,971
- City/TownTax: $631
- City/TownTax Freq: Annually
- County Tax: $843
- County Tax Freq: Annually
- Tax w/Assessment: $154,380
- Tax Amount: $6,521
- Tax Year: 2025
- Tax Total Finished Sq. Ft.: 2124
Disclosures and Reports
- Ownership: Condominium
- Condo: Yes
- Inclusions: washer & dryer and refrigerator in as is condition
- Lot Number: 251
Listed by Realty One Group Restore - BlueBell, Roslyn Gilbert
Get Pre-Approved Today
Schools
Schools serving 705 E Kennedy Rd
School District:North Penn School District
| Name | Grades | Distance |
|---|---|---|
Gwyn-Nor El School 139 Hancock Road, North Wales, PA 19454 | K-6 | 2.1 mi |
Pennbrook Middle School 1201 East Walnut Street, North Wales, PA 19454 | 7-9 | 2.6 mi |
North Penn Senior High School 1340 South Valley Forge Road, Lansdale, PA 19446 | 10-12 | 4.9 mi |
Disclaimer:
School attendance boundaries provided by ATTOM Data Solutions and are for reference only. Contact the school directly to verify enrollment eligibility.
Price & Sales History for 705 E Kennedy Rd
Date
Details
Price
Change
Source
5/11/2026
Price Reduced
$615,000
-1.6%
MLS
4/17/2026
Listed
$625,000
60.26%
MLS
7/08/2016
Sold
$390,000
—
Public Record
Disclaimer: Historical sales information is derived from public records provided by the county offices. Information is not guaranteed and should be independently verified.
Tax History
Tax History for 705 E Kennedy Rd
Year
Property Taxes
Change
Tax Assessment
Change
2024
$5,758
-9%
$154,380
—
2025
$6,345
10%
$154,380
—
2023
$5,758
5%
$154,380
—
2022
$5,493
7%
$154,380
—
2021
$5,147
3%
$154,380
—
2020
$4,984
3%
$154,380
—
2020
$4,853
2%
$154,380
—
2019
$4,762
3%
$154,380
—
2018
$4,633
2%
$154,380
—
2017
$4,559
3%
$154,380
—
2016
$4,411
3%
$154,380
—
2015
$4,295
3%
$154,380
—
2014
$4,163
—
$154,380
—
Disclaimer: Historical tax information is derived from public records provided by the county offices. Information is not guaranteed and should be independently verified.
Estimate the Cost
Estimate the Cost for 705 E Kennedy Rd
705 E Kennedy Road, North Wales, PA 19454 (MLS# PAMC2175464) is a Condo property with 3 bedrooms and 3 full bathrooms. 705 E Kennedy Road is currently listed for $615,000 and was received on April 17, 2026. Want to learn more about 705 E Kennedy Road? Do you have questions about finding other Condo real estate for sale in North Wales? You can browse all North Wales real estate or contact a Coldwell Banker agent to request more information.