This is a carousel with tiles that activate property listing cards. Use the previous and next buttons to navigate.
1/1
$350,000
This is a carousel with tiles that activate property listing cards. Use the previous and next buttons to navigate.
1/1
Property Description
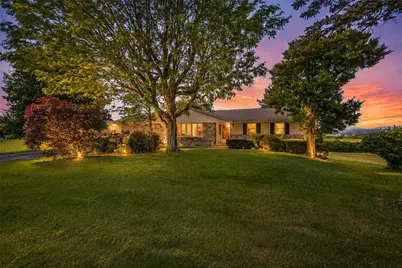
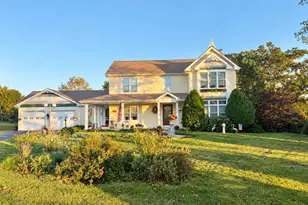
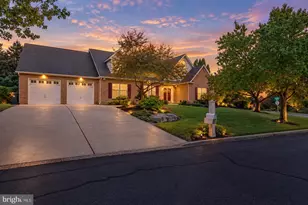
Under Agreement before it could hit the market! Step inside and discover the space, quality, and potential this well-maintained ranch home has to offer. A welcoming foyer leads into an expansive living room centered around a beautiful bow window that fills the space with natural light while overlooking the landscaped front yard. The adjoining eat-in kitchen offers abundant cabinetry, generous workspace, and a comfortable dining area, providing a functional layout ready for everyday living. The main level features three generously sized bedrooms, including a primary bedroom with its own private bath, along with a spacious full hall bath featuring a double vanity. Convenient main-floor laundry with exterior access adds to the home's practical layout. Throughout the home you'll find beautiful original wood trim, solid wood doors, and quality craftsmanship that reflects the care this home has received over the years. While many of the finishes remain true to the home's era, they have been well preserved and provide an excellent opportunity for a new owner to update at their own pace. The finished lower level significantly expands the home's living space and offers endless possibilities. An oversized family room with a floor-to-ceiling stone fireplace creates the perfect gathering space, while the built-in wet bar makes entertaining easy. A separate room lined with custom built-in bookcases offers excellent flexibility as a home office, library, hobby room, or additional living area. Ample storage and utility space complete the lower level. Outside, enjoy the peaceful setting from the covered patio overlooking the backyard. This is a home that has been lovingly maintained and offers a rare combination of generous living space, solid construction, and the opportunity to modernize to your own style. Conveniently located near shopping, restaurants, schools, parks, and major commuter routes, it provides comfortable one-floor living with the added bonus of an expansive finished lower level.
Full Property Details
Full Property Details for 1657 Clearview Rd
General
- Sold For: $350,000
- Taxes: $4,303
- Status: Closed
- Type: Single Family
- Source: Lehigh_Valley
- MLS ID: 778583
- Added to Site: 44 day(s) ago
Interior
- Number of Rooms: 9
- Interior Features: Dining Area, Separate/Formal Dining Room, Entrance Foyer, Family Room Lower Level
- Appliances: Dryer, Electric Oven, Electric Range, Microwave, Oil Water Heater, Refrigerator, Washer
- Flooring: Carpet, Hardwood, Tile
Rooms
Bathrooms
- Total Bathrooms: 2
- Full Bathrooms: 1
- Half Bathrooms: 1
Bedrooms
- Total Bedrooms: 3
Other Rooms
- Laundry: Main Level
Exterior
- Exterior Features: Patio
- Porch/Patio/Deck: Covered, Patio
Parking
- Garage: Yes
- Attached garage: Yes
- Garage Spaces: 2
- Parking Features: Attached, Garage
Location
- Area: North Whitehall
- County: Lehigh
- Subdivision: Not in Development
- Driving Directions: From 145 Turn onto Clearview Road, Home is on the right.
School Information
- Elem School District: Parkland
- Midd School District: Parkland
- High School District: Parkland
Community
- Home Owners Assn.: Lehigh Valley MLS
Heating & Cooling
- Central air: Yes
- Air Conditioning: Yes
- Cooling Type: Central Air
- Heating Type: Baseboard, Hot Water, Oil
Utilities
- Sewer: Septic Tank
- Water: Well
- Well: Yes
Structural Information
- Architectural Style: Ranch
- Construction: Brick, Stone
- Basement Desc.: Full, Partially Finished
- Roof: Asphalt, Fiberglass
- Stories/Levels: 1
- Square Feet: 2,198
- Living Area: 2,198 Sq. Ft.
- Year Built: 1970
Lot Features
- Lot Size (Acres): 0.344
- Lot Size (Sq. Ft.): 15,000
- Zoning: AR
Financial Considerations
- Tax Amount: $4,303.73
Disclosures and Reports
- Special Conditions: Trust
- Property ID: 558006476538-1
Listed and Sold by Keller Williams Real Estate

Get Pre-Approved Today
Schools
Schools serving 1657 Clearview Rd
School District:Parkland School District
| Name | Grades | Distance |
|---|---|---|
Ironton School 3135 Levans Road, Coplay, PA 18037 | K-5 | 2.8 mi |
Orefield Middle School 2675 PA Route 309, Orefield, PA 18069 | 6-8 | 5.5 mi |
Parkland Senior High School 2700 North Cedar Crest Boulevard, Allentown, PA 18104 | 9-12 | 4.5 mi |
Disclaimer:
School attendance boundaries provided by ATTOM Data Solutions and are for reference only. Contact the school directly to verify enrollment eligibility.
Price & Sales History for 1657 Clearview Rd
Date
Details
Price
Change
Source
7/17/2026
Sold
$350,000
—
MLS
7/14/2026
Listed
$350,000
—
MLS
Disclaimer: Historical sales information is derived from public records provided by the county offices. Information is not guaranteed and should be independently verified.
1657 Clearview Road, North Whitehall Township, PA 18037 (MLS# 778583) is a Single Family property that was sold at $350,000 on July 17, 2026. Want to learn more about 1657 Clearview Road? Do you have questions about finding other Single Family real estate for sale in North Whitehall Township? You can browse all North Whitehall Township real estate or contact a Coldwell Banker agent to request more information.