This is a carousel with tiles that activate property listing cards. Use the previous and next buttons to navigate.
1/1
$790,500
This is a carousel with tiles that activate property listing cards. Use the previous and next buttons to navigate.
1/1
Property Description
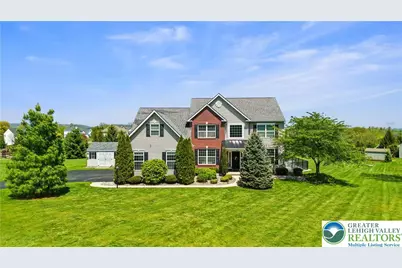
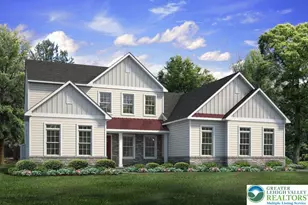
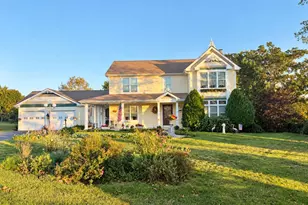
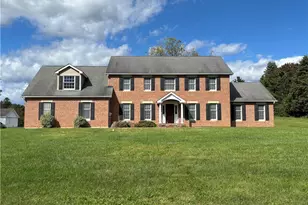
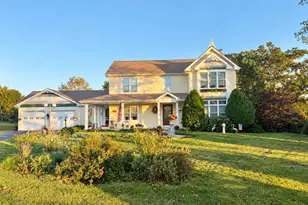
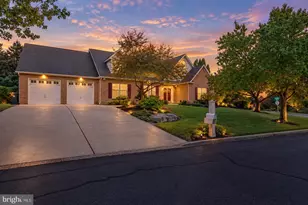
Exceptional Parkland Find with a Backyard Oasis! Prepare to be wowed by the incredible outdoor lifestyle offered by this beautiful home, situated on a sprawling 1+ acre lot in a premier neighborhood. The backyard is a true paradise, anchored by a sparkling in-ground pool and a relaxing jacuzzi. The expansive, maintenance-free Trex deck is an entertainer's dream, featuring built-in bar tops that overlook the pool area and a charming gazebo for shaded relaxation. Whether you're hosting a summer bash or enjoying a quiet evening in the hot tub, this outdoor space is unmatched. The luxury continues inside, starting with the kitchen that boasts sleek quartz countertops and ample cabinetry. The spacious great room with its cozy fireplace flows seamlessly into the kitchen, while a large formal dining room, private office, and bright living room round out the first floor. Upstairs, accessible by two separate staircases, you'll find four generous bedrooms. Storage is a breeze, as three of the four upstairs bedrooms feature their own walk-in closets. The master suite offers a peaceful retreat with a soaking tub and double sinks. For even more living space, the professionally finished basement adds a versatile 5th bedroom and a 3rd full bath making it a perfect guest suite or additional living area. Don't miss out on this mint-condition property-it's the ultimate home for those who want a staycation every day of the year! Ask how to receive up to $5,000 lender credit towards closing costs or lowering your interest rate!
Full Property Details
Full Property Details for 2255 Redwood Dr
General
- Sold For: $790,500
- Taxes: $7,566
- Status: Closed
- Type: Single Family
- Source: Lehigh_Valley
- MLS ID: 776214
- Added to Site: 70 day(s) ago
Interior
- Number of Rooms: 12
- Interior Features: Cathedral Ceiling(s), Dining Area, Separate/Formal Dining Room, Eat-in Kitchen, High Ceilings, Home Office, Jetted Tub, Kitchen Island, Mud Room, Family Room Main Level, Utility Room, Vaulted Ceiling(s), Walk-In Closet(s), Window Treatments
- Fireplace: Yes
- Fireplace(s): Family Room, Gas Log
- Appliances: Dryer, Dishwasher, Electric Oven, Electric Range, Electric Water Heater, Microwave, Refrigerator, Washer
- Flooring: Carpet, Hardwood, Tile
Rooms
Bathrooms
- Total Bathrooms: 4
- Full Bathrooms: 3
- Half Bathrooms: 1
Bedrooms
- Total Bedrooms: 4
Other Rooms
- Laundry: Main Level
Additional Information
- Pool: Yes
- Pool Description: In Ground, In Ground
- Spa: Yes
- Security/Safety: Security System, Smoke Detector(s)
Exterior
- Exterior Features: Deck, Hot Tub/Spa, Pool, Porch, Shed
- Porch/Patio/Deck: Covered, Deck, Porch
Parking
- Garage: Yes
- Attached garage: Yes
- Garage Spaces: 3
- Parking Features: Attached, Garage, Off Street, On Street
Location
- Area: North Whitehall
- County: Lehigh
- Subdivision: Spring Knoll Estates
- Driving Directions: From 309N to 873 continue on Neffs Laury Rd, right on Oakland, right on Redwood to property
School Information
- Elem School District: Parkland
- Midd School District: Parkland
- High School District: Parkland
- Elementary School: Ironton
- Middle School: Orefield
- High School: Parkland
Community
- Home Owners Assn.: Lehigh Valley MLS
Heating & Cooling
- Central air: Yes
- Air Conditioning: Yes
- Cooling Type: Central Air, Ceiling Fan(s)
- Heating Type: Electric, Forced Air, Heat Pump
Utilities
- Sewer: Septic Tank
- Water: Public
- Cable Available: Yes
- Utility Description: Cable Available
Structural Information
- Construction: Brick, Vinyl Siding
- Basement Desc.: Daylight, Full
- Roof: Asphalt, Fiberglass
- Windows: Drapes, Screens
- Stories/Levels: 2
- Square Feet: 3,578
- Living Area: 3,578 Sq. Ft.
- Year Built: 2011
Additional Structures
- Other Structures: Gazebo, Shed(s)
Lot Features
- Lot Size (Acres): 1.459
- Lot Size (Sq. Ft.): 63,567
- Lot Size Source: Public Records
- Frontage: Public Road, Paved
- Street/Road Desc.: Paved
- Sidewalks: Yes
- Lot Features: Flat
- Zoning: AR
Financial Considerations
- Tax Amount: $7,566.42
Disclosures and Reports
- Property ID: 557045806394 1
Listed by Keller Williams Northampton
Sold by IronValley RE of Lehigh Valley

Get Pre-Approved Today
Schools
Schools serving 2255 Redwood Dr
School District:Parkland School District
| Name | Grades | Distance |
|---|---|---|
Ironton School 3135 Levans Road, Coplay, PA 18037 | K-5 | 2.3 mi |
Orefield Middle School 2675 PA Route 309, Orefield, PA 18069 | 6-8 | 4.9 mi |
Parkland Senior High School 2700 North Cedar Crest Boulevard, Allentown, PA 18104 | 9-12 | 4.3 mi |
Disclaimer:
School attendance boundaries provided by ATTOM Data Solutions and are for reference only. Contact the school directly to verify enrollment eligibility.
Price & Sales History for 2255 Redwood Dr
Date
Details
Price
Change
Source
6/11/2026
Sold
$790,500
5.4%
MLS
5/08/2026
Listed
$750,000
—
MLS
Disclaimer: Historical sales information is derived from public records provided by the county offices. Information is not guaranteed and should be independently verified.
2255 Redwood Drive, North Whitehall Township, PA 18080 (MLS# 776214) is a Single Family property that was sold at $790,500 on June 11, 2026. Want to learn more about 2255 Redwood Drive? Do you have questions about finding other Single Family real estate for sale in North Whitehall Township? You can browse all North Whitehall Township real estate or contact a Coldwell Banker agent to request more information.