This is a carousel with tiles that activate property listing cards. Use the previous and next buttons to navigate.
1/1
$412,000
This is a carousel with tiles that activate property listing cards. Use the previous and next buttons to navigate.
1/1
Property Description
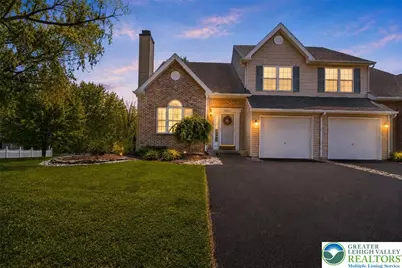
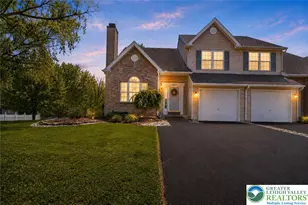
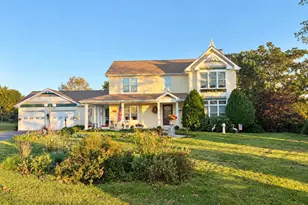
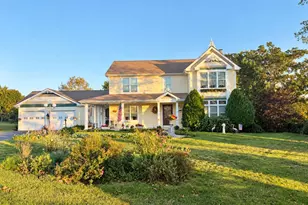
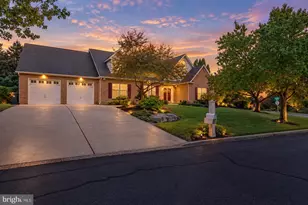
Beautifully updated and move-in ready, this stunning home is located in the highly sought-after Parkland School District and feels brand new inside, featuring fresh modern paint, newer carpeting, updated lighting, partially remodeled bathrooms, and a beautifully remodeled kitchen completed in 2025. The bright and open main living area features soaring vaulted ceilings, a cozy wood-burning fireplace, and an airy layout perfect for everyday living and entertaining. The updated kitchen offers stainless steel appliances, a built-in microwave, breakfast bar seating, and sliding doors leading to the spacious covered deck with a ceiling fan overlooking the large yard and serene tree-lined views. The spacious primary suite includes a beautifully updated en-suite bathroom complete with a soaking tub, walk-in shower, walk-in closet, and additional closet space. The upper level also offers an additional bedroom, full bathroom, and a versatile loft area/bedroom ideal for a home office, playroom, guest space, or flex area. The fully refreshed walk-out basement adds even more living space with a spacious family room, sliding doors to the patio and backyard, and a separate bonus area divided by a stylish barn door - perfect for extended family, guests, a gym, or studio. Workshop and storage space included. Hot tub is negotiable. Offering modern updates, flexible living space, and exceptional indoor-outdoor entertaining, this home is truly a must-see! Showings start Saturday.
Full Property Details
Full Property Details for 2314 Red Maple Dr
General
- Sold For: $412,000
- Taxes: $4,427
- Status: Closed
- Type: Single Family
- Source: Lehigh_Valley
- MLS ID: 777707
- Added to Site: 137 day(s) ago
Interior
- Number of Rooms: 8
- Interior Features: Attic, Dining Area, Separate/Formal Dining Room, Entrance Foyer, In-Law Floorplan, Kitchen Island, Loft, Storage, Vaulted Ceiling(s), Walk-In Closet(s)
- Fireplace: Yes
- Fireplace(s): Living Room, Wood Burning
- Appliances: Dishwasher, Electric Oven, Electric Range, Electric Water Heater, Microwave, Refrigerator, Washer/Dryer
- Flooring: Carpet, Laminate, Resilient
Rooms
Bathrooms
- Total Bathrooms: 3
- Full Bathrooms: 2
- Half Bathrooms: 1
Bedrooms
- Total Bedrooms: 3
Other Rooms
- Laundry: Main Level
Parking
- Garage: Yes
- Attached garage: Yes
- Garage Spaces: 1
- Parking Features: Attached, Garage, Off Street, On Street, Garage Door Opener
Location
- Area: North Whitehall
- County: Lehigh
- Subdivision: Timberidge
- Cross Streets: Juniper Drive
- Driving Directions: Take PA-329 W / Chestnut St. toward Egypt. Continue toward Levans Rd. Turn onto Briarwood Dr. or Northwood Dr. into Timberidge. Follow to Red Maple Dr. Home will be on the right.
School Information
- Elem School District: Parkland
- Midd School District: Parkland
- High School District: Parkland
- Elementary School: Ironton Elementary School
- Middle School: Orefield Middle School
- High School: Parkland High School
Community
- Home Owners Assn.: Lehigh Valley MLS
Heating & Cooling
- Central air: Yes
- Air Conditioning: Yes
- Cooling Type: Central Air, Ceiling Fan(s)
- Heating Type: Electric, Forced Air, Heat Pump
Utilities
- Sewer: Public Sewer
- Water: Public
Structural Information
- Architectural Style: Contemporary, Colonial
- Construction: Brick, Vinyl Siding
- Basement Desc.: Partially Finished, Walk-Out Access, Rec/Family Area
- Roof: Asphalt, Fiberglass
- Stories/Levels: 2
- Square Feet: 2,113
- Living Area: 2,113 Sq. Ft.
- Year Built: 1999
Lot Features
- Property View: Mountain(s), Panoramic
- Lot Size (Acres): 0.196
- Lot Size (Sq. Ft.): 8,538
- Lot Size Source: Public Records
- Lot Dimensions: 77.6 x 109.92
- Frontage: Public Road
- Lot Features: Views
- Zoning: Vr-Village Residential
Financial Considerations
- Tax Amount: $4,427.28
Disclosures and Reports
- Property ID: 547995892322 001
Listed by EXP Realty LLC
Sold by BHHS Fox & Roach Bethlehem

Get Pre-Approved Today
Schools
Schools serving 2314 Red Maple Dr
School District:Parkland School District
| Name | Grades | Distance |
|---|---|---|
Ironton School 3135 Levans Road, Coplay, PA 18037 | K-5 | 1.1 mi |
Orefield Middle School 2675 PA Route 309, Orefield, PA 18069 | 6-8 | 3.5 mi |
Parkland Senior High School 2700 North Cedar Crest Boulevard, Allentown, PA 18104 | 9-12 | 2.5 mi |
Disclaimer:
School attendance boundaries provided by ATTOM Data Solutions and are for reference only. Contact the school directly to verify enrollment eligibility.
Price & Sales History for 2314 Red Maple Dr
Date
Details
Price
Change
Source
7/17/2026
Sold
$412,000
3.03%
MLS
5/29/2026
Listed
$399,900
—
MLS
Disclaimer: Historical sales information is derived from public records provided by the county offices. Information is not guaranteed and should be independently verified.
2314 Red Maple Drive, North Whitehall Township, PA 18037 (MLS# 777707) is a Single Family property that was sold at $412,000 on July 17, 2026. Want to learn more about 2314 Red Maple Drive? Do you have questions about finding other Single Family real estate for sale in North Whitehall Township? You can browse all North Whitehall Township real estate or contact a Coldwell Banker agent to request more information.