This is a carousel with tiles that activate property listing cards. Use the previous and next buttons to navigate.
1/1
$875,000
This is a carousel with tiles that activate property listing cards. Use the previous and next buttons to navigate.
1/1
Property Description
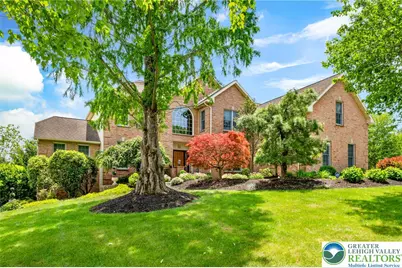
Welcome to Grist Mill Estates, one of Parkland School District's most sought-after communities. Situated on a beautifully landscaped one-acre corner lot with seasonal views overlooking the Jordan Creek corridor, this exceptional custom-built home offers the perfect blend of quality craftsmanship, privacy, and lifestyle. Built with durability and efficiency in mind, the home features 2x6 construction, reflecting the quality craftsmanship found throughout this custom-built residence. Inside, generously sized rooms, abundant natural light, and a thoughtfully designed floor plan create an inviting atmosphere ideal for both everyday living and entertaining. A dramatic two-story foyer, soaring family room, hardwood flooring, and timeless finishes combine to create a home that feels both elegant and comfortable. The spacious kitchen opens seamlessly to the breakfast area and family room, while a private office, formal living and dining rooms, and a sun-filled sunroom provide flexibility for today's lifestyle and beautiful views of the surrounding landscape. The second level is highlighted by a spacious primary suite with an expansive walk-in closet. Three additional bedrooms and a well-designed hall bath provide comfortable accommodations for family and guests. The finished walkout lower level is a standout feature, offering expansive recreation space, a dedicated fitness room, powder room, and direct access to the backyard. Whether hosting friends, creating the ultimate game room, or enjoying a private workout space, the possibilities are endless. A rare fourth garage bay located on the lower level provides easy access for lawn tractors, landscaping equipment, recreational gear, or hobby space, adding both convenience and functionality. Outdoor living is equally impressive. A multi-level composite deck overlooks the private backyard and mature landscaping, while the paver patio below provides additional space for relaxing and entertaining. Mature specimen trees, extensive professional landscaping, and the property's elevated setting create a private retreat rarely found in today's market. Additional highlights include an oversized three-car side-entry garage, professionally landscaped grounds, and a premier location convenient to shopping, dining, parks, recreation, major medical centers, Route 22, I-78, and everything the Lehigh Valley has to offer. A rare opportunity to own a beautifully maintained custom home on one of Grist Mill Estates' most desirable one-acre homesites. *BUY WITH CONFIDENCE-PRE-LISTING HOME INSPECTION AVAILABLE * 3D MATTERPORT PLUS INTERACTIVE FLOOR PLAN AVAILABLE, TOO*
Full Property Details
Full Property Details for 3015 Kerns Ct
General
- Sold For: $875,000
- Taxes: $9,852
- Status: Closed
- Type: Single Family
- Source: Lehigh_Valley
- MLS ID: 777272
- Added to Site: 84 day(s) ago
Interior
- Number of Rooms: 12
- Interior Features: Dining Area, Separate/Formal Dining Room, Entrance Foyer, Game Room, Home Office, Kitchen Island, Family Room Main Level, Vaulted Ceiling(s), Walk-In Closet(s)
- Fireplace: Yes
- Fireplace(s): Family Room, Gas Log
- Appliances: Built-In Oven, Dryer, Dishwasher, Electric Water Heater, Refrigerator, Washer
- Flooring: Carpet, Hardwood, Tile
Rooms
Bathrooms
- Total Bathrooms: 4
- Full Bathrooms: 2
- Half Bathrooms: 2
Bedrooms
- Total Bedrooms: 4
Other Rooms
- Laundry: Main Level
Exterior
- Exterior Features: Deck, Patio
- Porch/Patio/Deck: Deck, Patio
Parking
- Garage: Yes
- Attached garage: Yes
- Garage Spaces: 4
- Parking Features: Attached, Driveway, Garage
Location
- Area: North Whitehall
- County: Lehigh
- Subdivision: Grist Mill
- Driving Directions: Take the PA-309 N exit toward Tamaqua, Slight right onto PA-309 N, Turn left onto Hoffmansville Rd., Turn left onto Kernsville Rd., Slight right onto Jordan Rd., Turn right onto Creekview Dr., Turn right onto Kerns Ct.
School Information
- Elem School District: Parkland
- Midd School District: Parkland
- High School District: Parkland
- Elementary School: Kernsville Elementary School
- Middle School: Orefield Middle School
- High School: Parkland High School
Community
- Home Owners Assn.: Lehigh Valley MLS
Heating & Cooling
- Central air: Yes
- Air Conditioning: Yes
- Cooling Type: Central Air
- Heating Type: Electric, Forced Air, Heat Pump
Utilities
- Sewer: Septic Tank
- Water: Well
- Well: Yes
Structural Information
- Architectural Style: Colonial
- Construction: Brick, Vinyl Siding
- Basement Desc.: Full
- Roof: Asphalt, Fiberglass
- Stories/Levels: 2
- Square Feet: 5,615
- Living Area: 5,615 Sq. Ft.
- Year Built: 1996
Lot Features
- Lot Size (Acres): 1.001
- Lot Size (Sq. Ft.): 43,603
- Lot Size Source: Public Records
- Lot Features: Corner Lot
- Zoning: Ar-Agricultural-Residenti
Financial Considerations
- Tax Amount: $9,852.13
Disclosures and Reports
- Property ID: 546841046401 001
Listed by RE/MAX Real Estate
Sold by BHGRE Valley Partners-Allentwn

Get Pre-Approved Today
Schools
Schools serving 3015 Kerns Ct
School District:Parkland School District
| Name | Grades | Distance |
|---|---|---|
Kernsville School 5051 Kernsville Rd, Orefield, PA 18069 | K-5 | 0.4 mi |
Orefield Middle School 2675 PA Route 309, Orefield, PA 18069 | 6-8 | 1.3 mi |
Parkland Senior High School 2700 North Cedar Crest Boulevard, Allentown, PA 18104 | 9-12 | 3 mi |
Disclaimer:
School attendance boundaries provided by ATTOM Data Solutions and are for reference only. Contact the school directly to verify enrollment eligibility.
Price & Sales History for 3015 Kerns Ct
Date
Details
Price
Change
Source
7/28/2026
Sold
$875,000
6.06%
MLS
6/07/2026
Listed
$825,000
—
MLS
Disclaimer: Historical sales information is derived from public records provided by the county offices. Information is not guaranteed and should be independently verified.
3015 Kerns Court, North Whitehall Township, PA 18069 (MLS# 777272) is a Single Family property that was sold at $875,000 on July 28, 2026. Want to learn more about 3015 Kerns Court? Do you have questions about finding other Single Family real estate for sale in North Whitehall Township? You can browse all North Whitehall Township real estate or contact a Coldwell Banker agent to request more information.