This is a carousel with tiles that activate property listing cards. Use the previous and next buttons to navigate.
1/1
$525,000
This is a carousel with tiles that activate property listing cards. Use the previous and next buttons to navigate.
1/1
Property Description
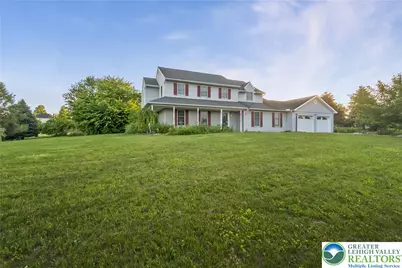
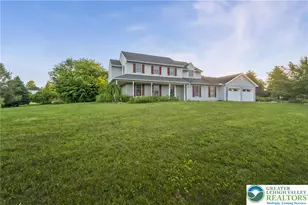
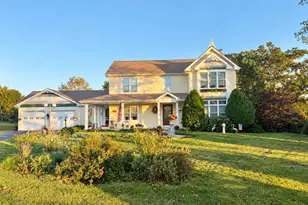
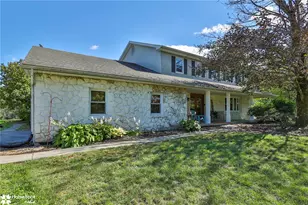
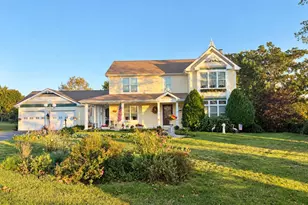
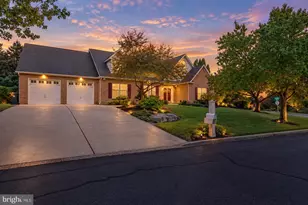
Prime opportunity in the Parkland School District in Orchard View Estates, North Whitehall Township. This spacious two-story colonial sits on a little over an acre (1.069) lot and offers four bedrooms, 2.5 baths, and 2,376 square feet of versatile living space, plus welcoming curb appeal with an L-shaped porch. Inside, the main level features a bright family room that connects to the main living areas, a sunlit eat-in kitchen with skylight and recessed lighting plus ample cabinetry, stainless-steel refrigerator and dishwasher. The kitchen opens to the dining room through a glass-panel wooden door. The living room centers on a cozy wood-burning fireplace and provides direct access to the back deck via sliding glass doors. A convenient half bath and adjacent laundry area also provide deck access. Also on this level, you'll find a mudroom, a bonus room with two large closets, and a storage room with shelving. Upstairs highlights four bedrooms, including a spacious primary en-suite with a walk-in closet plus a versatile bonus room perfect as a home office. All three additional bedrooms offer generous closet space (two feature walk-in closets). A hall bath with a double vanity and a linen closet complete the second level. The basement is a treasure trove of storage with partial finish that offers excellent potential for a hobby room or additional living space, making it easy to customize and expand your living area as needed. Outside you will find a two-car attached garage, a private back patio, and a fenced-in yard area on the expansive lot, complemented by two sheds for extra storage. There have been updates to many of the major systems including the HVAC system, hot water heater, and roof. While the home is being sold as-is, it offers solid improvements, and a fantastic opportunity to personalize with flooring, paint, and other cosmetic updates. Don't miss the opportunity to make the home you've always dreamed of a reality, schedule your showing today.
Full Property Details
Full Property Details for 3824 E View Dr
General
- Sold For: $525,000
- Taxes: $7,305
- Status: Closed
- Type: Single Family
- Source: Lehigh_Valley
- MLS ID: 777636
- Added to Site: 130 day(s) ago
Interior
- Number of Rooms: 10
- Interior Features: Dining Area, Separate/Formal Dining Room, Eat-in Kitchen
- Fireplace: Yes
- Fireplace(s): Family Room, Wood Burning
- Appliances: Dryer, Dishwasher, Electric Dryer, Electric Oven, Electric Water Heater, Refrigerator, Washer
- Flooring: Carpet, Hardwood, Vinyl
Rooms
Bathrooms
- Total Bathrooms: 3
- Full Bathrooms: 2
- Half Bathrooms: 1
Bedrooms
- Total Bedrooms: 4
Other Rooms
- Laundry: Electric Dryer Hookup
Exterior
- Exterior Features: Porch, Patio
- Porch/Patio/Deck: Covered, Patio, Porch
Parking
- Garage: Yes
- Attached garage: Yes
- Garage Spaces: 2
- Parking Features: Attached, Driveway, Garage, On Street, Garage Door Opener
Location
- Area: North Whitehall
- County: Lehigh
- Subdivision: Orchard View Estates
- Driving Directions: From Route 22, 309 N, Right on Levans Road, Right on E View Drive.
School Information
- Elem School District: Parkland
- Midd School District: Parkland
- High School District: Parkland
- Elementary School: Schnecksville
- Middle School: Orefield
- High School: Parkland
Community
- Home Owners Assn.: Lehigh Valley MLS
Heating & Cooling
- Central air: Yes
- Air Conditioning: Yes
- Cooling Type: Central Air
- Heating Type: Forced Air
Utilities
- Sewer: Septic Tank
- Water: Well
- Well: Yes
Structural Information
- Architectural Style: Colonial
- Construction: Vinyl Siding
- Basement Desc.: Full
- Roof: Asphalt, Fiberglass
- Stories/Levels: 2
- Square Feet: 2,640
- Living Area: 2,640 Sq. Ft.
- Year Built: 1991
Lot Features
- Lot Size (Acres): 1.069
- Lot Size (Sq. Ft.): 46,566
- Lot Size Source: Public Records
- Zoning: SR
Financial Considerations
- Tax Amount: $7,305.58
Disclosures and Reports
- Property ID: 546868011649-1
Listed by One Valley Realty LLC
Sold by Keller Williams Allentown

Get Pre-Approved Today
Schools
Schools serving 3824 E View Dr
School District:Parkland School District
| Name | Grades | Distance |
|---|---|---|
Schnecksville School 4260 Sand Spring Road, Schnecksville, PA 18078 | K-5 | 1.1 mi |
Orefield Middle School 2675 PA Route 309, Orefield, PA 18069 | 6-8 | 1.8 mi |
Parkland Senior High School 2700 North Cedar Crest Boulevard, Allentown, PA 18104 | 9-12 | 2.8 mi |
Disclaimer:
School attendance boundaries provided by ATTOM Data Solutions and are for reference only. Contact the school directly to verify enrollment eligibility.
Price & Sales History for 3824 E View Dr
Date
Details
Price
Change
Source
7/24/2026
Sold
$525,000
5%
MLS
6/04/2026
Listed
$499,999
—
MLS
Disclaimer: Historical sales information is derived from public records provided by the county offices. Information is not guaranteed and should be independently verified.
3824 E View Drive, North Whitehall Township, PA 18069 (MLS# 777636) is a Single Family property that was sold at $525,000 on July 24, 2026. Want to learn more about 3824 E View Drive? Do you have questions about finding other Single Family real estate for sale in North Whitehall Township? You can browse all North Whitehall Township real estate or contact a Coldwell Banker agent to request more information.