Full Property Details for 3966 Washington St
General
- Price: $449,900
- Taxes: $5,294
- Status: Active
- Type: Single Family
- Source: Lehigh_Valley
- MLS ID: 786082
- Updated: 10/9/2026
- Added to Site: Today
Interior
- Number of Rooms: 12
- Interior Features: Dining Area, Separate/Formal Dining Room, Entrance Foyer, Family Room Lower Level, Handicap Access, Internal Expansion, In-Law Floorplan, Walk-In Closet(s)
- Fireplace: Yes
- Fireplace(s): Living Room, Wood Burning
- Appliances: Dryer, Dishwasher, Electric Dryer, Electric Oven, Electric Range, Oil Water Heater, Refrigerator, Water Softener Owned, Washer
- Flooring: Carpet, Hardwood, Tile, Vinyl
Rooms
- Total Bathrooms: 2
- Full Bathrooms: 2
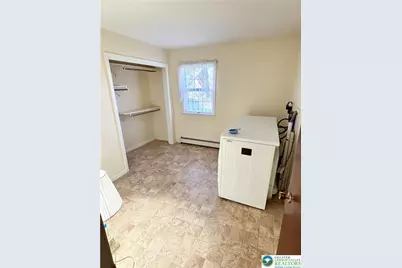
- Laundry: Washer Hookup, Dryer Hookup, ElectricDryer Hookup, Main Level
Exterior
- Exterior Features: Covered Patio, Handicap Accessible, Porch
- Porch/Patio/Deck: Covered, Enclosed, Patio, Porch
Parking
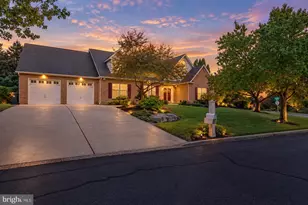
- Garage: Yes
- Attached garage: Yes
- Garage Spaces: 2
- Parking Features: Attached, Driveway, Garage, Off Street, On Street
Location
- Area: North Whitehall
- County: Lehigh
- Subdivision: Crestwood Heights
- Cross Streets: CRESTWOOD
- Driving Directions: RT. 309 NORTH, RIGHT ON RT. 873 TO RIGHT ON WASHINGTON ST, BEFORE CHURCHES ON THE LEFT
School Information
- Elem School District: Parkland
- Midd School District: Parkland
- High School District: Parkland
- Elementary School: SCHNECKSVILLE
- Middle School: OREFIELD
- High School: PARKLAND
Community
- Home Owners Assn.: Lehigh Valley MLS
Heating & Cooling
- Central air: Yes
- Air Conditioning: Yes
- Cooling Type: Central Air, Ceiling Fan(s)
- Heating Type: Baseboard, Hot Water, Oil, Wood Stove
Utilities
- Sewer: Septic Tank
- Water: Public
Structural Information
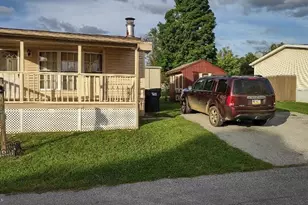
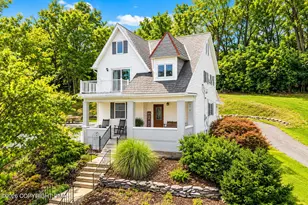
- Architectural Style: Ranch
- Construction: Aluminum Siding, Brick
- Basement Desc.: Partial, Partially Finished
- Roof: Asphalt, Fiberglass
- Windows: Replacement Windows, Screens
- Stories/Levels: 1
- Square Feet: 2,463
- Living Area: 2,463 Sq. Ft.
- Year Built: 1978
Lot Features
- Property View: Panoramic, Valley
- Lot Size (Acres): 0.416
- Lot Size (Sq. Ft.): 18,114
- Lot Size Source: Public Records
- Frontage: Public Road, Paved
- Street/Road Desc.: Paved
- Sidewalks: Yes
- Lot Features: Corner Lot, Flat, Views
- Zoning: SR
Financial Considerations
Disclosures and Reports
- Special Conditions: Estate
- Property ID: 556020418479-1
Listed by RE/MAX Unlimited Real Estate