This is a carousel with tiles that activate property listing cards. Use the previous and next buttons to navigate.
1/1
$665,000
This is a carousel with tiles that activate property listing cards. Use the previous and next buttons to navigate.
1/1
Property Description
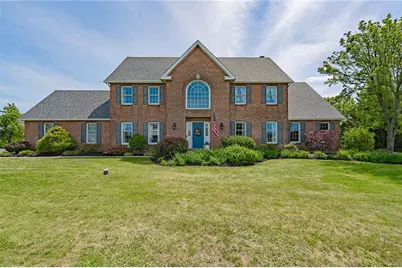
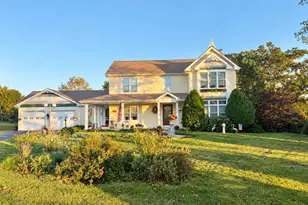
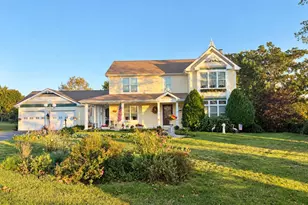
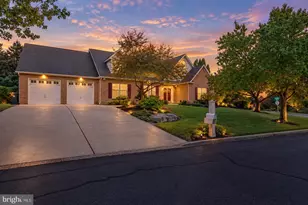
New price - an exceptional value at $724,900! Quality-built Parkland brick colonial set on an unbelievable, picturesque 1+ acre lot, surrounded by beautiful, perennial gardens and absolutely breathtaking panoramic views of the Valley! From the moment you arrive, this stunning home captivates with its presence, setting, and incredible sense of space. This home offers remarkable flexibility, making it ideal for multi-generational living, guest accommodations, work-from-home or home school needs. The layout has great flow and offers up to 7 bedrooms and 3.5 baths! There are 5 bedrooms on the second floor (1 walk-through). Plus, the versatile first-floor flex suite space has spacious room sizes and a great design featuring 2 private bedrooms, a full bath, and a gorgeous family room highlighted by a wall of windows that fill the space with natural light. This tremendous connected space can be a seperate destination or an extension of the home. So many options! The heart of the main home is the inviting kitchen, complete with a center island, granite countertops, tile backsplash, abundant cabinetry, 2 pantries, and newer stainless steel appliances- which are all included. Relax in the welcoming family room featuring a timeless brick fireplace and a bank of windows overlooking the patio and yard. Nicely sized living room and dining rooms and an elegant two story foyer. The primary offers a spacious en suite bath, walk-in closet and attic storage. Additional living space can be found in the finished lower level, while ample storage remains available. Step outside to enjoy the impressive covered patio, perfect for entertaining or simply taking in those spectacular views and the stunning botanical surroundings. This setting cannot be beat! Hardwood flooring has been added to several rooms, enhancing its timeless appeal. Convenient first-floor laundry with cabinet storage. Major improvements in recent years include a newer HVAC system, newer roof, and a whole-house water filtration system with reverse osmosis serving both the kitchen sink and refrigerator. Very lovingly maintained throughout the years and deeply cherished, this home offers space, flexibility, and unforgettable views. Experience the lifestyle only a special place like this can offer, make your appointment today!
Full Property Details
Full Property Details for 4542 Springfield Dr
General
- Sold For: $665,000
- Taxes: $7,644
- Status: Closed
- Type: Single Family
- Source: Lehigh_Valley
- MLS ID: 778468
- Added to Site: 79 day(s) ago
Interior
- Number of Rooms: 10
- Interior Features: Dining Area, Separate/Formal Dining Room, Eat-in Kitchen, Kitchen Island
- Fireplace: Yes
- Fireplace(s): Family Room, Wood Burning
- Appliances: Double Oven, Dishwasher, Electric Dryer, Electric Oven, Electric Water Heater, Refrigerator, Water Softener Owned, Washer
Rooms
Bathrooms
- Total Bathrooms: 4
- Full Bathrooms: 3
- Half Bathrooms: 1
Bedrooms
- Total Bedrooms: 5
Other Rooms
- Laundry: Electric Dryer Hookup
Parking
- Garage: Yes
- Garage Spaces: 2
- Parking Features: Built In, Garage, Garage Door Opener
Location
- Area: North Whitehall
- County: Lehigh
- Subdivision: Not in Development
- Driving Directions: Follow 329 to Spring Street to Springfield Drive. Home on right side.
School Information
- Elem School District: Parkland
- Midd School District: Parkland
- High School District: Parkland
Community
- Home Owners Assn.: Lehigh Valley MLS
Heating & Cooling
- Central air: Yes
- Air Conditioning: Yes
- Cooling Type: Central Air, Ceiling Fan(s)
- Heating Type: Electric, Heat Pump
Utilities
- Sewer: Septic Tank
- Water: Well
- Well: Yes
Structural Information
- Architectural Style: Colonial
- Construction: Brick, Vinyl Siding
- Basement Desc.: Full, Partially Finished, Sump Pump
- Roof: Asphalt, Fiberglass
- Stories/Levels: 2
- Square Feet: 3,672
- Living Area: 3,672 Sq. Ft.
- Year Built: 1995
Lot Features
- Property View: Mountain(s)
- Lot Size (Acres): 1.009
- Lot Size (Sq. Ft.): 43,952
- Lot Size Source: Public Records
- Zoning: AR
Financial Considerations
- Tax Amount: $7,644.21
Disclosures and Reports
- Property ID: 547968892453-1
Listed by RE/MAX Real Estate
Sold by NON MBR Office

Get Pre-Approved Today
Schools
Schools serving 4542 Springfield Dr
School District:Parkland School District
| Name | Grades | Distance |
|---|---|---|
Ironton School 3135 Levans Road, Coplay, PA 18037 | K-5 | 1.2 mi |
Orefield Middle School 2675 PA Route 309, Orefield, PA 18069 | 6-8 | 3.8 mi |
Parkland Senior High School 2700 North Cedar Crest Boulevard, Allentown, PA 18104 | 9-12 | 3.1 mi |
Disclaimer:
School attendance boundaries provided by ATTOM Data Solutions and are for reference only. Contact the school directly to verify enrollment eligibility.
Price & Sales History for 4542 Springfield Dr
Date
Details
Price
Change
Source
8/21/2026
Sold
$665,000
-8.26%
MLS
7/10/2026
Price Reduced
$724,900
-3.33%
MLS
7/06/2026
Price Reduced
$749,900
-1.32%
MLS
6/11/2026
Listed
$759,900
—
MLS
Disclaimer: Historical sales information is derived from public records provided by the county offices. Information is not guaranteed and should be independently verified.
4542 Springfield Drive, North Whitehall Township, PA 18037 (MLS# 778468) is a Single Family property that was sold at $665,000 on August 21, 2026. Want to learn more about 4542 Springfield Drive? Do you have questions about finding other Single Family real estate for sale in North Whitehall Township? You can browse all North Whitehall Township real estate or contact a Coldwell Banker agent to request more information.