This is a carousel with tiles that activate property listing cards. Use the previous and next buttons to navigate.
1/1
$515,000
This is a carousel with tiles that activate property listing cards. Use the previous and next buttons to navigate.
1/1
Property Description
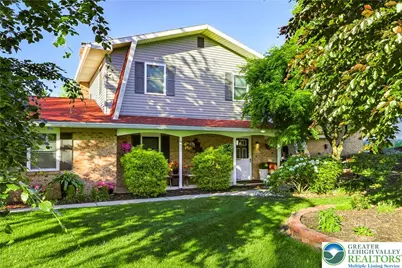
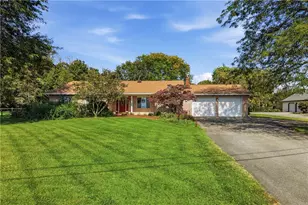
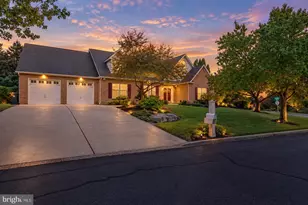
This home is a secret gem waiting to create new buyers happiness! Situated in N. Whitehall and the Parkland School district, lower taxes and a wonderful neighborhood will drawn you in! Maintenance has been kept at the highest level with monitoring and many recent updates. Enter into the home with a traditional slate tile foyer. A convenient full bath and office/den (or 4th bedroom) and large family room with new coal stove makes for cozy winter nights. A half bath in the laundry room, is great for a changing room for the pool. Next level takes you to the recently remodeled kitchen with island seating area, quartz counter top, ample wood cabinetry, garden window, subway tile backsplash and unique black mat appliances making it a focal point in this home. Updated ceiling lighting with LED recessed lights. The adjoining area has multi functions including dining room, living room or split the room for both options. Upper level provides you with 3 additional bedrooms, all with care free vinyl flooring. A full bath with updated vanity with quart top and matching built in mirror, newer shower surround and heated flooring opens to primary bedroom and hall way. The lower level has a finished area great for a rec room, exercise room or multi purpose room. Additional storage room has large tub area and space to put your over flow items. The backyard is an oasis with 24' above ground pool and deck, spa with surrounding shrubs, perennial flower beds and garden for fresh produce! New shed in 2025 with alarm system and also throughout the entire home. New driveway. Updated electric circuit breaker box. Easy to show. Easy access to nearby shopping, restaurants, parks, skiing and major highways. Call today for your appointment. You won't be disappointed.
Full Property Details
Full Property Details for 5111 Donna Dr
General
- Sold For: $515,000
- Taxes: $4,777
- Status: Closed
- Type: Single Family
- Source: Lehigh_Valley
- MLS ID: 778973
- Added to Site: 73 day(s) ago
Interior
- Number of Rooms: 9
- Interior Features: Dining Area, Eat-in Kitchen
- Appliances: Built-In Oven, Dishwasher, Electric Cooktop, Electric Dryer, Electric Oven, Electric Water Heater, Microwave, Refrigerator, Washer
- Flooring: Luxury Vinyl, Luxury VinylPlank, Slate, Tile
Rooms
Bathrooms
- Total Bathrooms: 3
- Full Bathrooms: 2
- Half Bathrooms: 1
Bedrooms
- Total Bedrooms: 4
Other Rooms
- Laundry: Washer Hookup, Dryer Hookup, ElectricDryer Hookup
Parking
- Garage: Yes
- Attached garage: Yes
- Garage Spaces: 2
- Carports: Yes
- Parking Features: Attached, Carport, Driveway, Garage, Off Street, On Street, Garage Door Opener
Location
- Area: North Whitehall
- County: Lehigh
- Subdivision: Laurelwood
- Cross Streets: Clearview
- Driving Directions: Rt. 145 NORTH to LEFT on Clearview Rd. RIGHT on Donna Drive. Home on LEFT
School Information
- Elem School District: Parkland
- Midd School District: Parkland
- High School District: Parkland
- Elementary School: Ironton
- Middle School: Orefield
- High School: Parkland
Community
- Home Owners Assn.: Lehigh Valley MLS
Heating & Cooling
- Central air: Yes
- Air Conditioning: Yes
- Cooling Type: Central Air, Ceiling Fan(s)
- Heating Type: Baseboard, Coal Stove, Electric
Utilities
- Sewer: Septic Tank
- Water: Public
Structural Information
- Architectural Style: Split Level
- Construction: Aluminum Siding, Brick
- Basement Desc.: Partial
- Roof: Asphalt, Fiberglass
- Stories/Levels: 2
- Square Feet: 2,044
- Living Area: 2,044 Sq. Ft.
- Year Built: 1978
Lot Features
- Lot Size (Acres): 0.459
- Lot Size (Sq. Ft.): 19,998
- Lot Size Source: Public Records
- Lot Dimensions: 125 x 160
- Zoning: Ar-Agricultutural-Residen
Financial Considerations
- Tax Amount: $4,777.34
Disclosures and Reports
- Property ID: 558018272035
Listed by RE/MAX Unlimited Real Estate
Sold by Realty One Group Supreme

Get Pre-Approved Today
Schools
Schools serving 5111 Donna Dr
School District:Parkland School District
| Name | Grades | Distance |
|---|---|---|
Ironton School 3135 Levans Road, Coplay, PA 18037 | K-5 | 3.2 mi |
Orefield Middle School 2675 PA Route 309, Orefield, PA 18069 | 6-8 | 5.9 mi |
Parkland Senior High School 2700 North Cedar Crest Boulevard, Allentown, PA 18104 | 9-12 | 4.9 mi |
Disclaimer:
School attendance boundaries provided by ATTOM Data Solutions and are for reference only. Contact the school directly to verify enrollment eligibility.
Price & Sales History for 5111 Donna Dr
Date
Details
Price
Change
Source
7/23/2026
Sold
$515,000
3.02%
MLS
6/15/2026
Listed
$499,900
—
MLS
Disclaimer: Historical sales information is derived from public records provided by the county offices. Information is not guaranteed and should be independently verified.
5111 Donna Drive, North Whitehall Township, PA 18037 (MLS# 778973) is a Single Family property that was sold at $515,000 on July 23, 2026. Want to learn more about 5111 Donna Drive? Do you have questions about finding other Single Family real estate for sale in North Whitehall Township? You can browse all North Whitehall Township real estate or contact a Coldwell Banker agent to request more information.