This is a carousel with tiles that activate property listing cards. Use the previous and next buttons to navigate.
1/1
$694,000
This is a carousel with tiles that activate property listing cards. Use the previous and next buttons to navigate.
1/1
Property Description
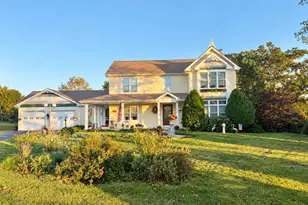
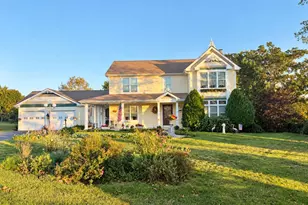
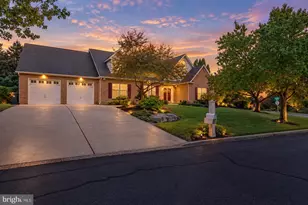
Presenting 5233 Timber Lane. This updated classic center hall colonial style 2-story is located in Crestwood Heights, North Whitehall Township and Parkland Schools. The perfect spot at a lower traffic area close to the round of the cul-de-sac. Enjoy convenient access to all major roads throughout the Lehigh Valley for easy commuting. Most conveniences including shopping, restaurants, parks and Ironton Rail Trail are within minutes of this home and specialties, LVHN and St Luke's Networks are a short drive. Come home to the serene setting of this welcoming home offering a spacious floor plan of more than 3000 square feet of finished living space on three different levels. There are 4 bedrooms, 2.5 bathrooms, 2 family rooms plus an extra four season style room providing many different options. Enter via the main front door into the welcoming foyer. The formal living room and dining room are located on either side of the entry. All of these areas have attractive hardwood floors. wander through the foyer and be amazed by the updated functional kitchen with quartz-like topped center island and counters, neutral tile floors, spacious eat-in area, organizational area and plenty of cabinets. The adjoining family room highlights a brick hearth and fireplace. There are double doors that provide access to a four season style room with many windows and multiple doors to have easy access to the expansive rear yard. Beyond the kitchen is the entry to the garage, the second front door entry, an updated powder room plus a large laundry /mud room with extra space and storage. It also has a door that provides access to the rear yard oasis. Travel back to the foyer and to the second story. There are 4 bedrooms with large closets, neutral carpeting, updated bathrooms, and an extra wide hallway with larger linen storage area. The primary suite is extra spacious with ample walk-in closet space plus an updated separate tile shower/toilet area and separate area with marble topped double sinks. The main second floor bath has double sinks to ease the morning rush. The rear yard is a haven for outdoor enjoyment offering room to roam, entertain or just relax. It is your own personal paradise with easy access to decks, a fenced in heated in-ground pool and space to escape. The owners have cared for this property with attention to every detail and with tasteful updates during their ownership. The floor plan and the exceptional outdoor features lend themselves to provide a perfect place for entertaining, gatherings or a private personal paradise. This is one to put on the highlighted list!
Full Property Details
Full Property Details for 5233 Timber Ln
General
- Sold For: $694,000
- Taxes: $6,308
- Status: Closed
- Type: Single Family
- Source: Lehigh_Valley
- MLS ID: 778919
- Added to Site: 75 day(s) ago
Interior
- Number of Rooms: 11
- Interior Features: Attic, Dining Area, Separate/Formal Dining Room, Entrance Foyer, Eat-in Kitchen, Kitchen Island, Mud Room, Family Room Main Level, Storage, Traditional Floorplan, Utility Room, Walk-In Closet(s)
- Fireplace: Yes
- Fireplace(s): Family Room
- Appliances: Electric Dryer, Electric Oven, Electric Range, Electric Water Heater, Microwave, Refrigerator, Washer
- Flooring: Carpet, Ceramic Tile, Hardwood, Laminate, Resilient, Tile
Rooms
Bathrooms
- Total Bathrooms: 3
- Full Bathrooms: 2
- Half Bathrooms: 1
Bedrooms
- Total Bedrooms: 4
Other Rooms
- Laundry: Washer Hookup, Dryer Hookup, ElectricDryer Hookup, Main Level
Additional Information
- Pool: Yes
- Pool Description: In Ground, In Ground
Exterior
- Exterior Features: Deck, Fence, Pool, Shed
- Porch/Patio/Deck: Deck
Parking
- Garage: Yes
- Attached garage: Yes
- Garage Spaces: 2
- Parking Features: Attached, Driveway, Garage, Off Street, On Street, Garage Door Opener
Location
- Area: North Whitehall
- County: Lehigh
- Subdivision: Crestwood Heights
- Cross Streets: Foxcroft
- Driving Directions: From Routes 22 or 78, travel north on Route 309. In Schnecksville bear right on Route 873. Turn right on Foxcroft, then at stop sign turn left on Timber to home on the right
School Information
- Elem School District: Parkland
- Midd School District: Parkland
- High School District: Parkland
- Elementary School: Schnecksville
- Middle School: Orefield
- High School: Parkland
Community
- Home Owners Assn.: Lehigh Valley MLS
Heating & Cooling
- Central air: Yes
- Air Conditioning: Yes
- Cooling Type: Central Air, Ceiling Fan(s)
- Heating Type: Electric, Heat Pump
Utilities
- Sewer: Septic Tank
- Water: Public
Structural Information
- Architectural Style: Colonial
- Construction: Aluminum Siding, Brick, Vinyl Siding
- Basement Desc.: Concrete, Partially Finished, Sump Pump, Rec/Family Area
- Roof: Asphalt, Fiberglass
- Stories/Levels: 2
- Square Feet: 2,995
- Living Area: 2,995 Sq. Ft.
- Year Built: 1986
Additional Structures
- Other Structures: Shed(s)
Lot Features
- Property View: Hills
- Lot Size (Acres): 0.478
- Lot Size (Sq. Ft.): 20,800
- Lot Size Source: Public Records
- Lot Dimensions: 130 x 160
- Frontage: Public Road, Paved
- Street/Road Desc.: Paved
- Lot Features: Cul-De-Sac, Flat, Views
- Zoning: SR
- Fencing (Description): Yard Fenced
Financial Considerations
- Tax Amount: $6,308.02
Disclosures and Reports
- Property ID: 546919813964-1
Listed by Realty One Group Supreme
Sold by RE/MAX Real Estate

Get Pre-Approved Today
Schools
Schools serving 5233 Timber Ln
School District:Parkland School District
| Name | Grades | Distance |
|---|---|---|
Schnecksville School 4260 Sand Spring Road, Schnecksville, PA 18078 | K-5 | 1.1 mi |
Orefield Middle School 2675 PA Route 309, Orefield, PA 18069 | 6-8 | 4 mi |
Parkland Senior High School 2700 North Cedar Crest Boulevard, Allentown, PA 18104 | 9-12 | 4.6 mi |
Disclaimer:
School attendance boundaries provided by ATTOM Data Solutions and are for reference only. Contact the school directly to verify enrollment eligibility.
Price & Sales History for 5233 Timber Ln
Date
Details
Price
Change
Source
7/27/2026
Sold
$694,000
—
MLS
6/13/2026
Listed
$694,000
—
MLS
Disclaimer: Historical sales information is derived from public records provided by the county offices. Information is not guaranteed and should be independently verified.
5233 Timber Lane, North Whitehall Township, PA 18078 (MLS# 778919) is a Single Family property that was sold at $694,000 on July 27, 2026. Want to learn more about 5233 Timber Lane? Do you have questions about finding other Single Family real estate for sale in North Whitehall Township? You can browse all North Whitehall Township real estate or contact a Coldwell Banker agent to request more information.