This is a carousel with tiles that activate property listing cards. Use the previous and next buttons to navigate.
1/1
$385,000
This is a carousel with tiles that activate property listing cards. Use the previous and next buttons to navigate.
1/1
Property Description
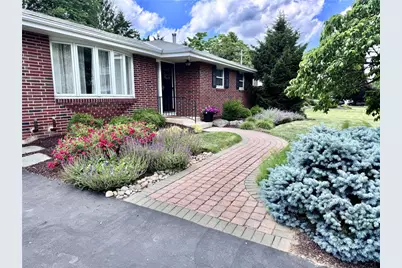
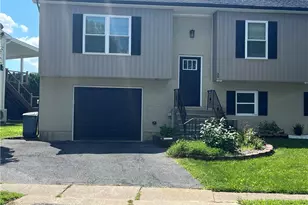
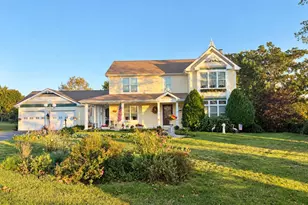
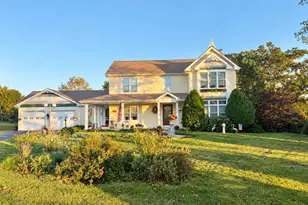
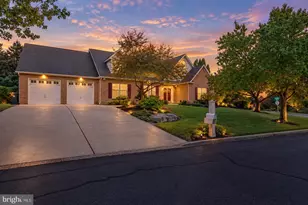
Discover a tranquil retreat nestled within the highly sought-after Parkland School District. This impeccably maintained brick ranch offers three bedrooms and one and a half baths, providing a comfortable and inviting living space. The professionally landscaped exterior creates a captivating first impression, hinting at the charm found within. Enjoy precious family moments in the expansive living room, illuminated by a grand bay window that bathes the space in natural light. Culinary enthusiasts will appreciate the kitchen's modern touches, including a stylish stacked stone backsplash, durable tiled flooring, and sleek stainless steel appliances. Adjacent to the kitchen, the dining room boasts elegant hardwood floors and another beautiful bay window, offering picturesque views of the backyard. The primary bedroom provides a serene sanctuary, complete with its own convenient half bath and ample space to accommodate a king-sized bed. Two additional generously sized bedrooms and a recently remodeled full bath complete the private quarters. Situated on over a third of an acre, the property offers a peaceful backyard oasis perfect for summer enjoyment on the patio. The attached one-car garage features an electric garage door opener, ensuring ease and security for your vehicle. The huge, spotless full basement presents an incredible opportunity for future customization, complete with built-in shelving and a cozy wood stove, promising warmth during colder months. This delightful home is conveniently located near Laury's Station Ball Fields and Playground, enhancing its appeal for an active lifestyle. Make your appointment to see this home today!
Full Property Details
Full Property Details for 5334 Egypt Rd
General
- Sold For: $385,000
- Taxes: $3,825
- Status: Closed
- Type: Single Family
- Source: Lehigh_Valley
- MLS ID: 779221
- Added to Site: 117 day(s) ago
Interior
- Number of Rooms: 6
- Interior Features: Dining Area, Eat-in Kitchen, Kitchen Island, Family Room Main Level, Traditional Floorplan
- Fireplace: Yes
- Fireplace(s): Lower Level, Wood Burning
- Appliances: Dryer, Dishwasher, Electric Dryer, Electric Oven, Electric Range, Electric Water Heater, Oil Water Heater, Refrigerator, Washer
- Flooring: Hardwood, Tile
Rooms
Bathrooms
- Total Bathrooms: 2
- Full Bathrooms: 2
Bedrooms
- Total Bedrooms: 3
Other Rooms
- Laundry: Washer Hookup, Dryer Hookup, ElectricDryer Hookup, Lower Level
Additional Information
- Security/Safety: Smoke Detector(s)
Exterior
- Exterior Features: Patio, Shed
- Porch/Patio/Deck: Patio
Parking
- Garage: Yes
- Attached garage: Yes
- Garage Spaces: 1
- Parking Features: Attached, Driveway, Garage, Off Street, On Street, Garage Door Opener
Location
- Area: North Whitehall
- County: Lehigh
- Subdivision: Not in Development
- Driving Directions: Take Route 145 to a left on Clearview Road. Turn right onto Egypt Road, home is on the left.
School Information
- Elem School District: Parkland
- Midd School District: Parkland
- High School District: Parkland
- High School: Parkland
Community
- Home Owners Assn.: Lehigh Valley MLS
Heating & Cooling
- Central air: Yes
- Air Conditioning: Yes
- Cooling Type: Central Air
- Heating Type: Baseboard, Hot Water, Oil, Wood Stove
Utilities
- Sewer: Septic Tank
- Water: Well
- Well: Yes
- Cable Available: Yes
- Utility Description: Cable Available
Structural Information
- Architectural Style: Ranch
- Construction: Brick
- Basement Desc.: Exterior Entry, Full, Concrete
- Roof: Asphalt, Fiberglass
- Stories/Levels: 1
- Square Feet: 1,384
- Living Area: 1,384 Sq. Ft.
- Year Built: 1965
Additional Structures
- Other Structures: Shed(s)
Lot Features
- Property View: Hills, Mountain(s), Panoramic, Valley
- Lot Size (Acres): 0.377
- Lot Size (Sq. Ft.): 16,436
- Frontage: Public Road, Paved
- Street/Road Desc.: Paved
- Lot Features: Flat, Not In Subdivision, Views, Wooded
- Trees/Vegetation: Partially Wooded
- Zoning: AR
Financial Considerations
- Tax Amount: $3,825.54
Disclosures and Reports
- Property ID: 558132902863-1
Listed by RE/MAX Real Estate
Sold by Pocono Mtn. Assoc. of REALTORS

Get Pre-Approved Today
Schools
Schools serving 5334 Egypt Rd
School District:Parkland School District
| Name | Grades | Distance |
|---|---|---|
Ironton School 3135 Levans Road, Coplay, PA 18037 | K-5 | 4 mi |
Orefield Middle School 2675 PA Route 309, Orefield, PA 18069 | 6-8 | 6.6 mi |
Parkland Senior High School 2700 North Cedar Crest Boulevard, Allentown, PA 18104 | 9-12 | 5.6 mi |
Disclaimer:
School attendance boundaries provided by ATTOM Data Solutions and are for reference only. Contact the school directly to verify enrollment eligibility.
Price & Sales History for 5334 Egypt Rd
Date
Details
Price
Change
Source
7/10/2026
Sold
$385,000
2.69%
MLS
6/18/2026
Listed
$374,900
—
MLS
Disclaimer: Historical sales information is derived from public records provided by the county offices. Information is not guaranteed and should be independently verified.
5334 Egypt Road, North Whitehall Township, PA 18059 (MLS# 779221) is a Single Family property that was sold at $385,000 on July 10, 2026. Want to learn more about 5334 Egypt Road? Do you have questions about finding other Single Family real estate for sale in North Whitehall Township? You can browse all North Whitehall Township real estate or contact a Coldwell Banker agent to request more information.