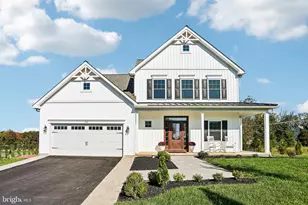
Full Property Details for 207 Veterans Dr
General
- Sold For: $525,000
- Taxes: $6,102 (2026)
- Status: Closed
- Type: Single Family
- Source: BrightMLSPhilly
- MLS ID: PACT2132426
- Added to Site: 68 day(s) ago
Interior
- Rooms/Areas: Dining Room, Primary Bedroom, Bedroom 2, Bedroom 3, Bedroom 4, Kitchen, Family Room
- Interior Features: Carpet, Ceiling Fan(s), Dining Area, Floor Plan - Traditional, Kitchen - Eat-In, Kitchen - Island, Pantry, Upgraded Countertops
- Fireplace: Yes
- Number of Fireplaces: 1
- Fireplace(s): Gas/Propane
- Appliances: Dryer, Microwave, Refrigerator, Stainless Steel Appliances, Washer
- Flooring: Carpet, Ceramic Tile
Rooms
- Total Bathrooms: 3
- Full Bathrooms: 2
- Half Bathrooms: 1
- Upper Floor Baths: 2
- Upper - Full Baths: 2
- Main Floor Baths: 1
- Main - 1/2 Baths: 1
- Total Bedrooms: 4
- Bedrooms Upper: 4
Exterior
- Porch/Patio/Deck: Porch(es), Deck(s)
Parking
- Garage: Yes
- Garage Spaces: 2
- Total Spaces: 6
- Parking Features: Paved Driveway
- Parking Type: Driveway, Attached Garage
- Garage Description: Built In
Location
- Area: West Nottingham Twp (10368)
- Municipality: WEST NOTTINGHAM TWP
- County: CHESTER
- Subdivision: NOTTINGHAM ESTATES
- Cross Streets: Park Road
- Driving Directions: use google maps
- Location Details: Rural
School Information
- School District: Oxford Area
Community
- Pets Allowed: Yes
- Pets: No Pet Restrictions
Heating & Cooling
- Central air: Yes
- Cooling Type: Central A/C
- Cooling Fuel: Electric
- Heating Type: Heat Pump(s), Heat Pump - Electric BackUp
- Heating Fuel: Electric
- Water Heater: Electric
Utilities
- Sewer: On Site Septic
- Water: Private
- Utility Description: Propane
Structural Information
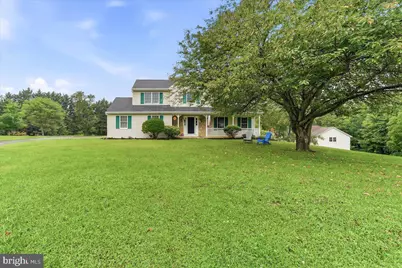
- Architectural Style: Colonial
- Structure Type: Detached
- Construction: Vinyl Siding
- Basement: Yes
- Basement Entrance: Yes
- Basement Desc.: Daylight, Partial, Full, Interior Access, Outside Entrance
- Foundation: Concrete Perimeter
- Roof: Shingle
- Walls/Ceilings: Dry Wall
- Stories Description: Main, Upper 1
- Square Feet: 2,172
- Sq. Ft. Source: Assessor
- Living Area: 2,172 Sq. Ft.
- Finished Above Grnd: 2,172 Sq. Ft.
- Year Built: 1994
- Year Built Source: Assessor
- Property Condition: Excellent
Additional Structures
Lot Features
- Property View: Scenic Vista
- Lot Size (Acres): 1
- Lot Size (Sq. Ft.): 43,560
- Lot Size Source: Assessor
- Street/Road Desc.: Paved
- Zoning: R2
- Lot Description: Front Yard, Rear Yard, SideYard(s), Sloping
Financial Considerations
- Price Per Sq. Ft.: $227.9
- Assessment Year: 2026
- School Tax: $5,256
- City/TownTax: $172
- City/TownTax Freq: Annually
- County Tax: $674
- County Tax Freq: Annually
- Tax w/Assessment: $130,600
- Tax Amount: $6,102
- Tax Year: 2026
- Terms: Standard Sale
- Tax Total Finished Sq. Ft.: 2172
Disclosures and Reports
- Ownership: Fee Simple
- Exclusions: John Deere Tractor
- Inclusions: all appliances "as-is" with no monetary value
- Lot Number: 0002.03R0
Listed by Beiler-Campbell Realtors-Oxford, Maria D Moran
Sold by C-21 Executive Group, Jacqueline M Sop





![[Address not provided], Oxford, PA 19363 - Photo 1](https://m.cbhomes.com/p/339/PACT2137396/d07bF7340759462/s23cc.webp)