This is a carousel with tiles that activate property listing cards. Use the previous and next buttons to navigate.
1/31
$489,900
This is a carousel with tiles that activate property listing cards. Use the previous and next buttons to navigate.
1/31
Property Description
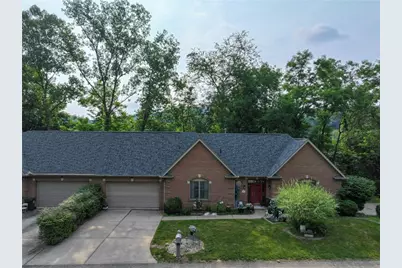
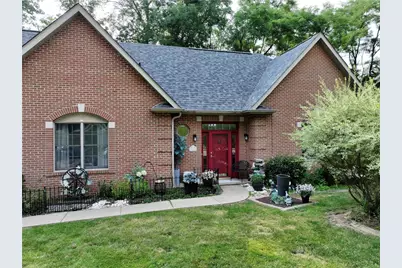
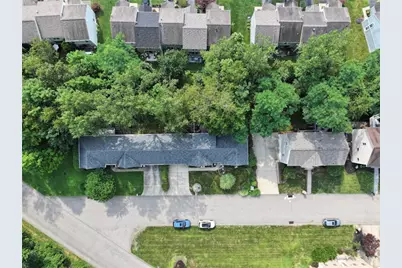
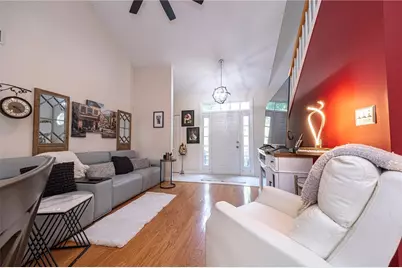
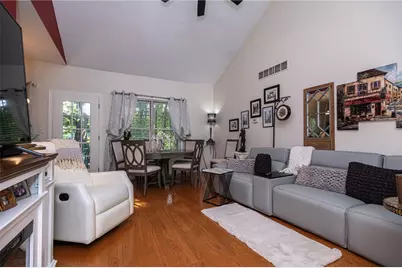
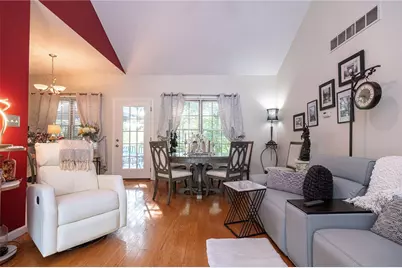
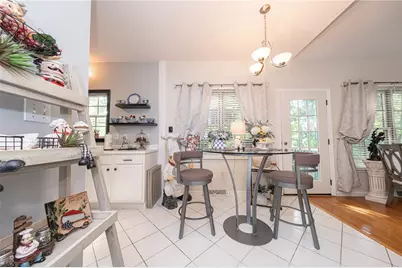
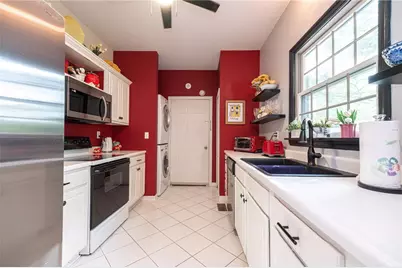
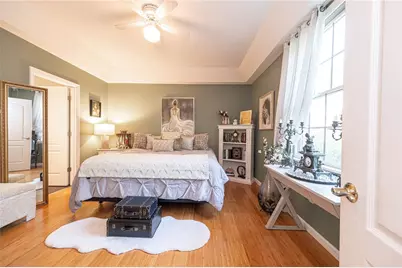
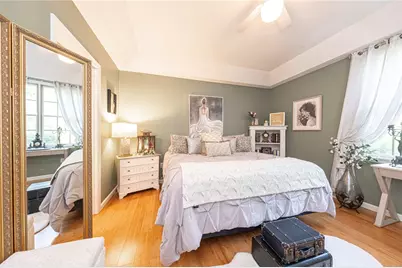
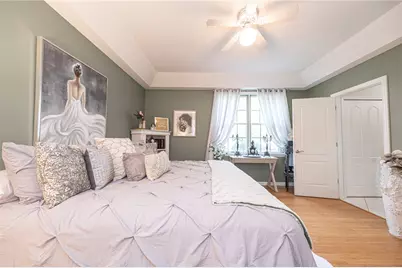
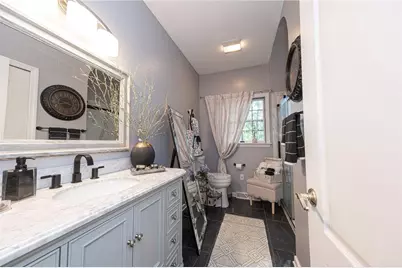
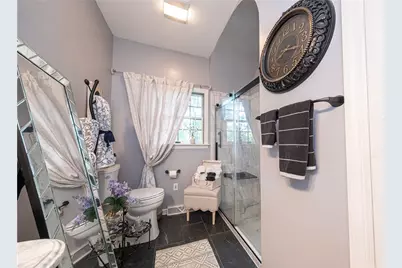
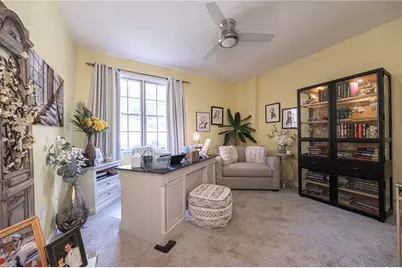
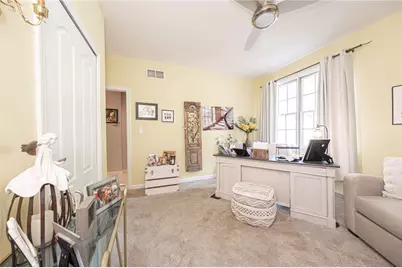
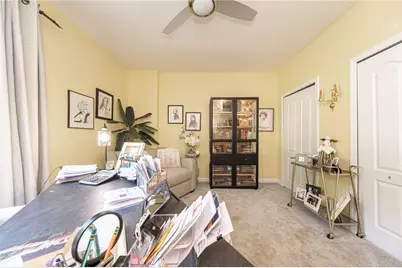
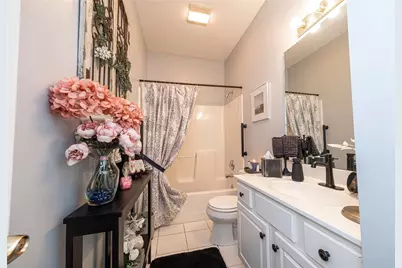
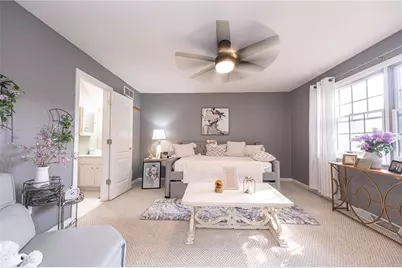
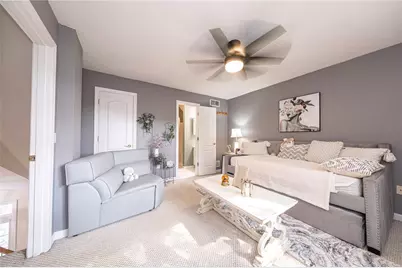
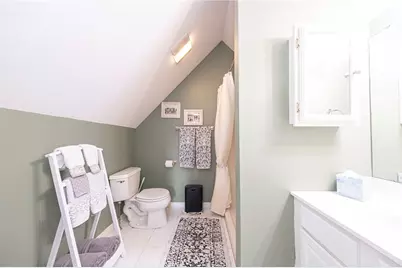
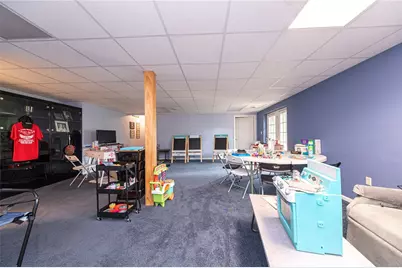
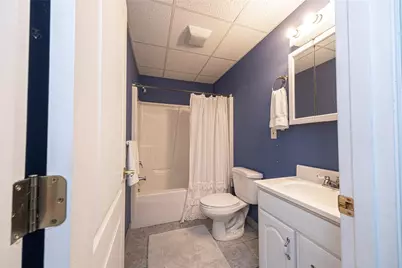
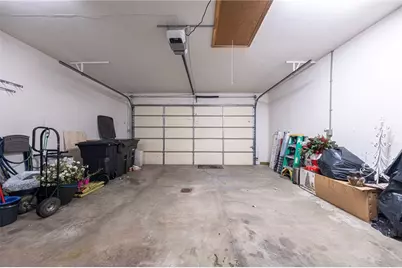
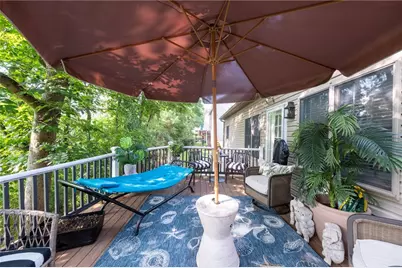
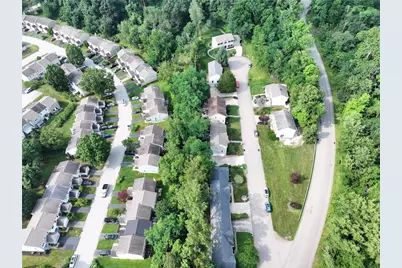
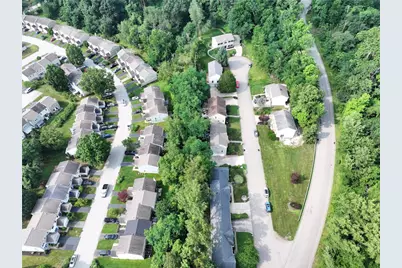
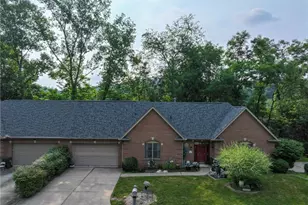
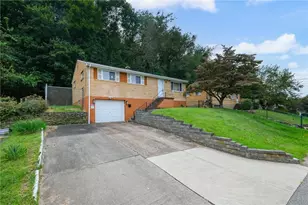
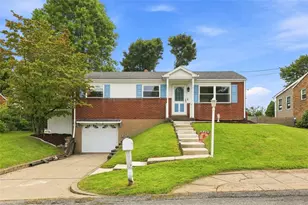
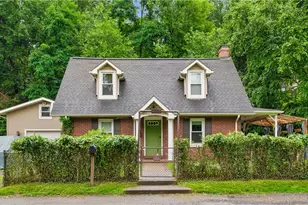
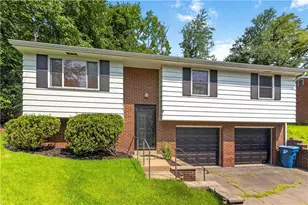
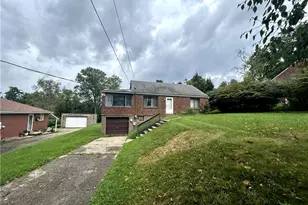
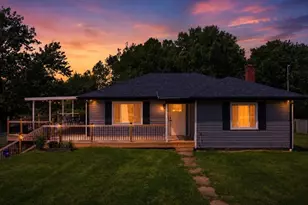
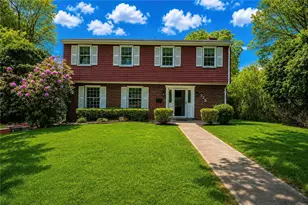
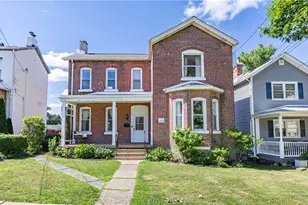
Welcome to this beautifully updated 3-bedroom, 4-full-bath home offering the perfect blend of convenience, comfort, and flexibility with true one-level living! The main level is thoughtfully designed for everyday living, featuring two bedrooms and two full baths, including a beautifully updated primary ensuite. The open, airy floor plan seamlessly connects the living room, dining area, and updated kitchen, creating an inviting space for entertaining or relaxing at home. Abundant natural light fills the home, enhancing its warm and welcoming feel. A stackable washer and dryer are conveniently located on the main level, allowing everything you need for daily living to be on one floor. One of the home's standout features is the oversized two-car garage with direct, step-free access into the kitchen, making grocery trips and daily living exceptionally convenient. Step outside to a private deck-the perfect spot to enjoy your morning coffee or gather with family and friends. The second floor provides additional space with a private third bedroom and full bath, making it ideal for guests, family members, or a home office. The finished walkout lower level expands your living space with a spacious game room, an additional full bath, plenty of storage, and access to a small backyard-offering endless possibilities for recreation, hobbies, or entertaining. Additional highlights include plenty of storage throughout, a brand-new roof, beautifully updated kitchen, and renovated bathrooms, allowing you to move right in with peace of mind. Located in a desirable Oakmont neighborhood, this exceptional home offers the rare combination of true one-level living, flexible space for family and guests, modern updates, abundant natural light, and the freedom of no homeowners association. This is a wonderful opportunity to enjoy low-maintenance living without sacrificing the space and versatility today's buyers are looking for.
Full Property Details
Full Property Details for 110 Lucca Ln
General
- Price: $489,900
- Taxes: $8,283
- Status: Active
- Type: Single Family
- Source: West_Penn_MLS
- MLS ID: 1765579
- Updated: 7/20/2026
- Added to Site: 46 day(s) ago
Interior
- Number of Rooms: 8
- Appliances: Some Electric Appliances, Convection Oven, Dryer, Dishwasher, Disposal, Microwave, Refrigerator, Stove, Washer
- Flooring: Ceramic Tile, Hardwood, Carpet
Rooms
Bathrooms
- Total Bathrooms: 4
- Full Bathrooms: 4
Bedrooms
- Total Bedrooms: 3
Parking
- Garage: Yes
- Attached garage: Yes
- Total Spaces: 2
- Parking Features: Built In, Garage Door Opener
Location
- County: Allegheny-East
- Driving Directions: Allegheny River Blvd to Washington Ave, Right on Lucca Lane, Property on left
School Information
- Elem School District: Riverview
- Midd School District: Riverview
- High School District: Riverview
Heating & Cooling
- Central air: Yes
- Air Conditioning: Yes
- Cooling Type: Central Air
- Heating Type: Forced Air, Gas
Utilities
- Sewer: Public Sewer
- Water: Public
Structural Information
- Construction: Brick
- Basement: Yes
- Basement Desc.: Finished, Walk-Out Access
- Roof: Asphalt
- Building Size: 1754
- Year Built: 2000
- Property Condition: Resale
Lot Features
- Lot Size (Acres): 0.128
- Lot Dimensions: 78' x 76'
Financial Considerations
- Assessment Amount: $224,600
- Tax Amount: $8,283
Listing courtesy of Berkshire Hathaway Homeservices The Preferred Real

Get Pre-Approved Today
Schools
Schools serving 110 Lucca Ln
School District:Riverview School District
| Name | Grades | Distance |
|---|---|---|
Tenth Street El School 901 Pennsylvania Avenue, Oakmont, PA 15139 | K-6 | 0.4 mi |
Riverview High School 100 Hulton Road, Oakmont, PA 15139 | 7-12 | 1 mi |
Disclaimer:
School attendance boundaries provided by ATTOM Data Solutions and are for reference only. Contact the school directly to verify enrollment eligibility.
Price & Sales History for 110 Lucca Ln
Date
Details
Price
Change
Source
7/20/2026
Listed
$489,900
39.91%
MLS
11/21/2023
Sold
$350,150
—
Public Record
Disclaimer: Historical sales information is derived from public records provided by the county offices. Information is not guaranteed and should be independently verified.
Tax History
Tax History for 110 Lucca Ln
Year
Property Taxes
Change
Tax Assessment
Change
2026
$1,328
-80%
$206,600
—
2024
$6,735
-4%
$206,600
—
2024
$6,998
5%
$206,600
—
2023
$6,638
-7%
$206,600
-8%
2022
$7,127
858%
$224,600
—
2021
$744
-90%
$224,600
—
2020
$7,127
10%
$224,600
9%
2018
$6,501
2%
$206,600
—
2017
$6,385
—
$206,600
—
2016
$6,378
—
$206,600
—
2015
$6,378
4%
$206,600
—
2014
$6,117
—
$206,600
—
Disclaimer: Historical tax information is derived from public records provided by the county offices. Information is not guaranteed and should be independently verified.
Estimate the Cost
Estimate the Cost for 110 Lucca Ln
110 Lucca Lane, Oakmont, PA 15139 (MLS# 1765579) is a Single Family property with 3 bedrooms and 4 full bathrooms. 110 Lucca Lane is currently listed for $489,900 and was received on July 20, 2026. Want to learn more about 110 Lucca Lane? Do you have questions about finding other Single Family real estate for sale in Oakmont? You can browse all Oakmont real estate or contact a Coldwell Banker agent to request more information.