This is a carousel with tiles that activate property listing cards. Use the previous and next buttons to navigate.
1/1
$550,000
This is a carousel with tiles that activate property listing cards. Use the previous and next buttons to navigate.
1/1
Property Description
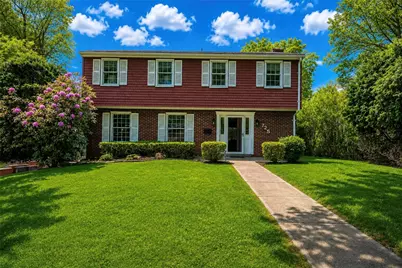
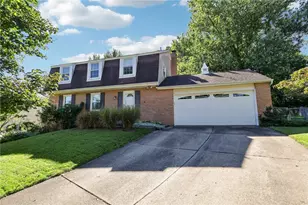
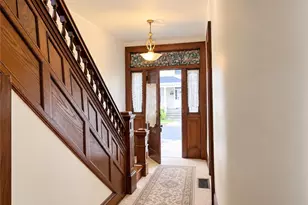
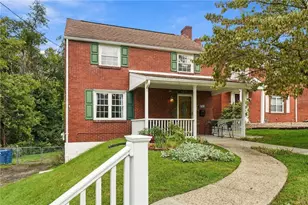
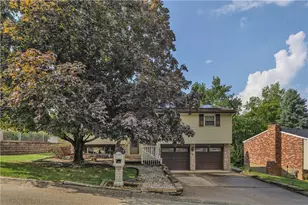
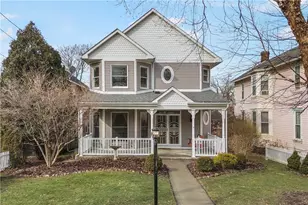
Welcome to 725 12th Street in the heart of Oakmont-tucked away on a quiet cul-de-sac, this beautifully maintained home offers space, comfort, and a light, contemporary aesthetic throughout. The main level features a classic yet functional layout, including a bright living room, dining room, and a well-appointed kitchen with granite countertops and warm cabinetry. Just off the kitchen, the inviting family room with a cozy fireplace provides the perfect gathering space, with direct access to a charming 3-season sunroom-ideal for relaxing or entertaining. A convenient powder room completes the main floor. Upstairs, you'll find four spacious bedrooms, including a primary suite with an updated ensuite bath, along with a second full bath to accommodate family and guests. Most of the home features newly refinished hardwood floors, adding warmth and timeless appeal. Additional highlights include a durable metal roof and a large two-car garage offering ample storage and convenience. Ideally located close to 10th Street Elementary School and just minutes from Oakmont Country Club, as well as Oakmont's shops and dining, this home offers a wonderful combination of location, space, and livability.
Full Property Details
Full Property Details for 725 12th St
General
- Sold For: $550,000
- Taxes: $5,532
- Status: Closed
- Type: Single Family
- Source: West_Penn_MLS
- MLS ID: 1752131
- Added to Site: 61 day(s) ago
Interior
- Number of Rooms: 9
- Fireplace: Yes
- Number of Fireplaces: 1
- Appliances: Some Electric Appliances, Cooktop, Dishwasher, Microwave, Refrigerator, Stove
- Flooring: Carpet, Ceramic Tile, Hardwood
Rooms
Bathrooms
- Total Bathrooms: 3
- Full Bathrooms: 2
- Half Bathrooms: 1
Bedrooms
- Total Bedrooms: 4
Parking
- Garage: Yes
- Attached garage: Yes
- Total Spaces: 2
- Parking Features: Built In, Garage Door Opener
Location
- County: Allegheny-East
- Driving Directions: Hulton Rd to 13th st, Right on Pennsylvania Ave, right on 12th st , house on left
School Information
- Elem School District: Riverview
- Midd School District: Riverview
- High School District: Riverview
Heating & Cooling
- Central air: Yes
- Air Conditioning: Yes
- Cooling Type: Central Air
- Heating Type: Gas, Hot Water
Utilities
- Sewer: Public Sewer
- Water: Public
Structural Information
- Architectural Style: Colonial, Two Story
- Construction: Brick
- Basement: Yes
- Roof: Metal
- Stories/Levels: 2
- Year Built: 1940
- Property Condition: Resale
Lot Features
- Lot Size (Acres): 0.1897
- Lot Dimensions: 98 x 012
Financial Considerations
- Assessment Amount: $170,300
- Tax Amount: $5,532
Listing courtesy of Berkshire Hathaway Homeservices The Preferred Real
Sold courtesy of Re/Max Select Realty

Get Pre-Approved Today
Schools
Schools serving 725 12th St
School District:Riverview School District
| Name | Grades | Distance |
|---|---|---|
Tenth Street El School 901 Pennsylvania Avenue, Oakmont, PA 15139 | K-6 | 0.2 mi |
Riverview High School 100 Hulton Road, Oakmont, PA 15139 | 7-12 | 0.8 mi |
Disclaimer:
School attendance boundaries provided by ATTOM Data Solutions and are for reference only. Contact the school directly to verify enrollment eligibility.
Price & Sales History for 725 12th St
Date
Details
Price
Change
Source
6/26/2026
Sold
$550,000
-3.49%
MLS
5/06/2026
Listed
$569,900
—
MLS
Disclaimer: Historical sales information is derived from public records provided by the county offices. Information is not guaranteed and should be independently verified.
Home Warranty : Included
725 12th Street, Oakmont, PA 15139 (MLS# 1752131) is a Single Family property that was sold at $550,000 on June 26, 2026. Want to learn more about 725 12th Street? Do you have questions about finding other Single Family real estate for sale in Oakmont? You can browse all Oakmont real estate or contact a Coldwell Banker agent to request more information.