This is a carousel with tiles that activate property listing cards. Use the previous and next buttons to navigate.
1/1
$990,000
This is a carousel with tiles that activate property listing cards. Use the previous and next buttons to navigate.
1/1
Property Description
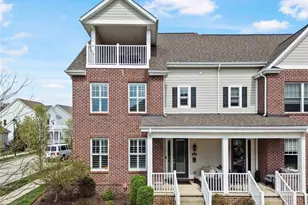
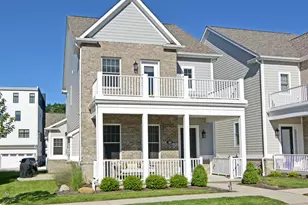

Welcome to Rivers Edge of Oakmont-one of the area's most desirable riverfront communities-where this beautifully designed paired home offers space, flexibility, and modern style along Allegheny Avenue. This attached duplex-style residence features 4-5 bedrooms and a thoughtfully designed layout ideal for today's lifestyle. A charming covered front porch invites you into a light-filled, open-concept main level highlighted by 9' ceilings, rich hardwood flooring, recessed lighting, gas fireplace with a painted wood mantle and a neutral palette throughout. The impressive kitchen is the heart of the home, showcasing a square granite-topped island with seating, abundant cabinetry, granite counters, ceramic tile backsplash,and an adjoining butler's pantry complete with a wet bar and wine refrigerator-perfect for entertaining. The kitchen flows seamlessly into the main living and dining areas. The first-floor primary suite offers convenience and comfort, featuring a spacious walk-in closet and a well-appointed en suite bath with a walk-in shower and double-bowl vanity. Just off the garage entry, you'll find a convenient first-floor laundry room. A versatile flex space-currently used as a music room-could easily serve as a home office, den, playroom, or additional bedroom, with views of the covered side patio. A powder room completes the main level. Upstairs, a second primary suite provides additional privacy with its own walk-in closet, accompanied by two generously sized guest bedrooms and a full hall bath. The third floor offers exceptional bonus space-ideal for a game room, media room, or family retreat-with a full bath and direct access to a large covered deck boasting beautiful river views. Located in the heart of Rivers Edge with easy access to Oakmont's vibrant amenities, this home combines low-maintenance living with upscale finishes and flexible living spaces. Special Highlights include Zoned Heating and Cooling, a Tankless Water Heater, custom Plantation Shutters
Full Property Details
Full Property Details for 23 Allegheny Ave
General
- Sold For: $990,000
- HOA FEE: $195/month
- Taxes: $15,832
- Status: Closed
- Type: Single Family
- Source: West_Penn_MLS
- MLS ID: 1748484
- Added to Site: 103 day(s) ago
Interior
- Number of Rooms: 12
- Interior Features: Wet Bar, Kitchen Island, Pantry, Window Treatments
- Fireplace: Yes
- Number of Fireplaces: 1
- Fireplace(s): Gas, Living Room
- Appliances: Some Gas Appliances, Dryer, Dishwasher, Disposal, Microwave, Refrigerator, Stove, Washer
- Flooring: Ceramic Tile, Hardwood, Carpet
Rooms
Bathrooms
- Total Bathrooms: 5
- Full Bathrooms: 4
- Half Bathrooms: 1
Bedrooms
- Total Bedrooms: 4
Additional Information
- Pool: Yes
- Pool Description: Pool
Parking
- Garage: Yes
- Attached garage: Yes
- Total Spaces: 2
- Parking Features: Built In, Garage Door Opener
Location
- County: Allegheny-East
- Subdivision: Rivers Edge Of Oakmont
- Driving Directions: Freeport Road to Hulton Bridge right onto Allegheny Avenue, continue straight cross College Avenue into The Rivers Edge of Oakmont, bear right continue straight, house is on the Right.
School Information
- Elem School District: Riverview
- Midd School District: Riverview
- High School District: Riverview
Heating & Cooling
- Central air: Yes
- Air Conditioning: Yes
- Cooling Type: Central Air
- Heating Type: Forced Air, Gas
Utilities
- Sewer: Public Sewer
- Water: Public
Structural Information
- Architectural Style: Colonial, Three Story
- Construction: HardiPlank Type
- Roof: Shake
- Windows: Multi Pane, Screens, Window Treatments
- Stories/Levels: 3
- Building Size: 3472
- Year Built: 2018
- Property Condition: Resale
Lot Features
- Property View: River
- Lot Dimensions: 34 x 115 x 35 x 115
Financial Considerations
- Association Fee: $195
- Assoc Fee Freq.: Monthly
- Assessment Amount: $453,900
- Tax Amount: $15,832
Listed and Sold courtesy of Howard Hanna Real Estate Services

Get Pre-Approved Today
Schools
Schools serving 23 Allegheny Ave
School District:Riverview School District
| Name | Grades | Distance |
|---|---|---|
Tenth Street El School 901 Pennsylvania Avenue, Oakmont, PA 15139 | K-6 | 1 mi |
Riverview High School 100 Hulton Road, Oakmont, PA 15139 | 7-12 | 1 mi |
Disclaimer:
School attendance boundaries provided by ATTOM Data Solutions and are for reference only. Contact the school directly to verify enrollment eligibility.
Price & Sales History for 23 Allegheny Ave
Date
Details
Price
Change
Source
6/17/2026
Sold
$990,000
-0.99%
MLS
4/14/2026
Listed
$999,900
—
MLS
Disclaimer: Historical sales information is derived from public records provided by the county offices. Information is not guaranteed and should be independently verified.
23 Allegheny Avenue, Oakmont, PA 15139 (MLS# 1748484) is a Single Family property that was sold at $990,000 on June 17, 2026. Want to learn more about 23 Allegheny Avenue? Do you have questions about finding other Single Family real estate for sale in Oakmont? You can browse all Oakmont real estate or contact a Coldwell Banker agent to request more information.