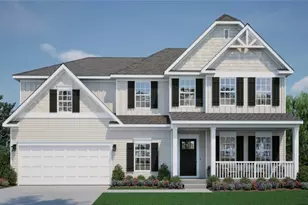
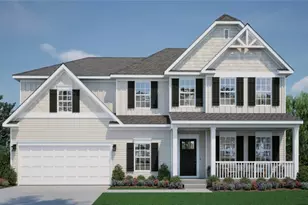
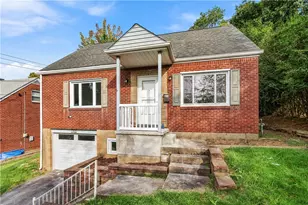
This is a carousel with tiles that activate property listing cards. Use the previous and next buttons to navigate.
1/1
$1,050,000
This is a carousel with tiles that activate property listing cards. Use the previous and next buttons to navigate.
1/1
Property Description
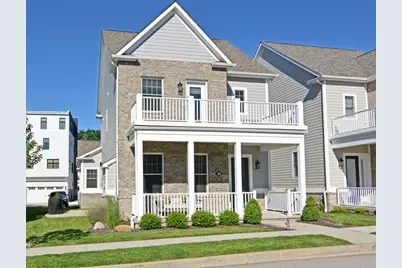
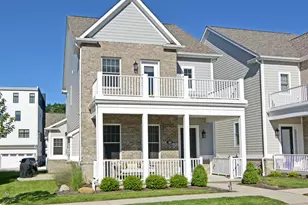
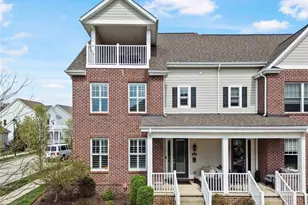
Spectacular opportunity to own a 1 year young home instead of waiting to build. Crisp and bright with wood floors, tile floors, and some wall to wall carpets. Custom built-ins with accent lighting, wet bar, and beverage frig are a bonus. First floor primary suite enjoys a luxurious bath and walk in closet and double rod closet. Enjoy grilling on the side patio along with a front porch for a morning coffee, afternoon tea, or an evening beverage. Second floor has an additional primary that boasts two sinks in the bath and another walk in closet. Two additional bedrooms and a hall bath complete the second floor. A second floor deck overlooks a green space w/ mature trees. Walk to the numerous restaurants and shops. Live maintenance free at Clubhouse, Fitness Rm & Pool right around the corner. Rivers Edge offers walking paths along the Allegheny River. Welcome to the lifestyle you have been searching for. Summer awaits you!
Full Property Details
Full Property Details for 33 2nd St
General
- Sold For: $1,050,000
- HOA FEE: $195/month
- Taxes: $13,914
- Status: Closed
- Type: Single Family
- Source: West_Penn_MLS
- MLS ID: 1758752
- Added to Site: 74 day(s) ago
Interior
- Number of Rooms: 11
- Interior Features: Wet Bar, Kitchen Island
- Fireplace: Yes
- Number of Fireplaces: 1
- Fireplace(s): Gas
- Appliances: Some Gas Appliances, Dishwasher, Disposal, Microwave, Refrigerator, Stove
- Flooring: Ceramic Tile, Hardwood, Carpet
Rooms
Bathrooms
- Total Bathrooms: 4
- Full Bathrooms: 3
- Half Bathrooms: 1
Bedrooms
- Total Bedrooms: 4
Additional Information
- Pool: Yes
- Pool Description: Pool
Parking
- Garage: Yes
- Attached garage: Yes
- Total Spaces: 3
- Parking Features: Attached, Garage, Off Street, Garage Door Opener
Location
- County: Allegheny-East
- Subdivision: RIVERS EDGE OF OAKMONT
- Driving Directions: Allegheny Ave over College into Rivers Edge R on 2nd Prop on L
School Information
- Elem School District: Riverview
- Midd School District: Riverview
- High School District: Riverview
Heating & Cooling
- Central air: Yes
- Air Conditioning: Yes
- Cooling Type: Central Air
- Heating Type: Gas
Utilities
- Sewer: Public Sewer
- Water: Public
Structural Information
- Architectural Style: Contemporary, Two Story
- Construction: Frame, HardiPlank Type
- Roof: Asphalt
- Windows: Multi Pane
- Stories/Levels: 2
- Building Size: 2462
- Year Built: 2025
- Property Condition: Resale
Lot Features
- Lot Size (Acres): 0.118
- Lot Dimensions: .0765
Financial Considerations
- Association Fee: $195
- Assoc Fee Freq.: Monthly
- Assessment Amount: $377,300
- Tax Amount: $13,914
Listing courtesy of Howard Hanna Real Estate Services
Sold courtesy of Howard Hanna Real Estate Services

Get Pre-Approved Today
Schools
Schools serving 33 2nd St
School District:Riverview School District
| Name | Grades | Distance |
|---|---|---|
Tenth Street El School 901 Pennsylvania Avenue, Oakmont, PA 15139 | K-6 | 1 mi |
Riverview High School 100 Hulton Road, Oakmont, PA 15139 | 7-12 | 1 mi |
Disclaimer:
School attendance boundaries provided by ATTOM Data Solutions and are for reference only. Contact the school directly to verify enrollment eligibility.
Price & Sales History for 33 2nd St
Date
Details
Price
Change
Source
8/21/2026
Sold
$1,050,000
—
MLS
7/11/2026
Price Reduced
$1,050,000
-8.7%
MLS
6/16/2026
Price Reduced
$1,150,000
-8%
MLS
6/08/2026
Listed
$1,250,000
—
MLS
Disclaimer: Historical sales information is derived from public records provided by the county offices. Information is not guaranteed and should be independently verified.
33 2nd Street, Oakmont, PA 15139 (MLS# 1758752) is a Single Family property that was sold at $1,050,000 on August 21, 2026. Want to learn more about 33 2nd Street? Do you have questions about finding other Single Family real estate for sale in Oakmont? You can browse all Oakmont real estate or contact a Coldwell Banker agent to request more information.