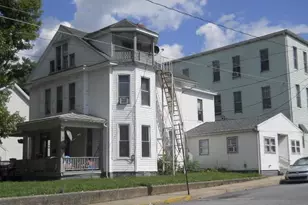
This is a carousel with tiles that activate property listing cards. Use the previous and next buttons to navigate.
1/1
$349,900
This is a carousel with tiles that activate property listing cards. Use the previous and next buttons to navigate.
1/1
Property Description
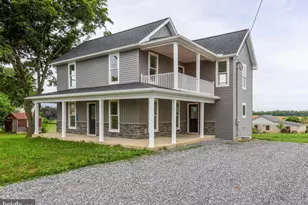
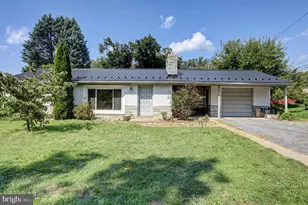
****PROFESSIONAL PHOTOS TO BE ADDED BY THE END OF THE WEEK*** Welcome to your own little slice of paradise on 10+ acres! Located just 20 minutes from Chambersburg, this totally renovated home is refreshed and ready for its new owner. The tranquil setting and updated features are such a vibe, you'll never want to leave. You'll be welcomed into the home through the large, covered front porch. This adds extra living space and will be where you'll want to spend most of your time. With plenty of room for cozy furniture, you can set this up for all of your relaxation needs. Watch the birds and wildlife, curl up with a good book or enjoy your morning coffee out here. Going into the home you'll immediately fall in love with the new flooring and notice all of the little updated touches. A kitchen bar with room for a table is great for entertaining or just enjoying family meals together. Continue walking through the kitchen to a lovely back, family room. The large windows allow nature to be a part of your indoor environment giving the ideal backdrop. You also have 4 nice bedrooms with a totally renovated full bath. Go down to the lower level to find your laundry and tons of extra space for storage or hobbies. But wait....There's still more... Make your way over to the 2-car garage to find the ideal man cave or she shed to escape to! This is truly a stunning property. If 10 acres is too much for you, subdivide and sell off half. Make this your primary home, your weekend home or a stunning Airbnb- state game lands aren't far either, just a few miles away. Prepare to fall completely in love with it all.
Full Property Details
Full Property Details for 16236 Cold Spring Rd
General
- Sold For: $349,900
- Taxes: $1,131 (2025)
- Status: Closed
- Type: Single Family
- Source: BrightMLSPhilly
- MLS ID: PAFL2036572
- Added to Site: 70 day(s) ago
Interior
- Interior Features: Bathroom - Tub Shower, Breakfast Area, Ceiling Fan(s), Chair Railings, Combination Kitchen/Dining, Entry Level Bedroom, Flat, Window Treatments
- Appliances: Built-In Microwave, Dishwasher, Dryer, Exhaust Fan, Refrigerator, Stove, Washer, Water Heater
Rooms
Bathrooms
- Total Bathrooms: 1
- Full Bathrooms: 1
- Main Floor Baths: 1
- Main - Full Baths: 1
Bedrooms
- Total Bedrooms: 4
- Bedrooms Main & Up: 4
Exterior
- Porch/Patio/Deck: Porch(es), Screened
Parking
- Garage: Yes
- Garage Spaces: 2
- Total Spaces: 2
- Parking Type: Detached Garage, Driveway
- Garage Description: Garage - Front Entry
Location
- Area: Fannett Twp (14507)
- Municipality: FANNETT TWP
- County: FRANKLIN
- Driving Directions: 997 Cumberland Highway Follow out the whole way to Stop Sign at Etters Roxbury Store. Turn left, on Forge Hill Rd, follow until you split off to the right to head towards Amberson- House is about a mile up on the RIGHT- There is a large Propane Tank in the front yard as well as my FOR SALE SIGN. Half of the property is on on the other side of the street.
- Location Details: Mountain
School Information
- School District: Fannett-Metal
Heating & Cooling
- Central air: Yes
- Cooling Type: Central A/C
- Cooling Fuel: Electric
- Heating Type: Forced Air
- Heating Fuel: Propane - Owned
- Water Heater: Electric
Utilities
- Sewer: Gravity Sept Fld
- Water: Well
Structural Information
- Architectural Style: Raised Ranch/Rambler
- Structure Type: Detached
- Construction: Aluminum Siding
- Basement: Yes
- Basement Entrance: Yes
- Basement Desc.: Full, Improved, Outside Entrance, Interior Access, Connecting Stairway, Daylight, Partial, Rear Entrance, Walkout Level
- Foundation: Permanent
- Stories Description: Main
- Square Feet: 2,150
- Sq. Ft. Source: Estimated
- Living Area: 1,190 Sq. Ft.
- Finished Above Grnd: 1,190 Sq. Ft.
- Unfin. Above Grnd: 960 Sq. Ft.
- Year Built: 1974
- Year Built Source: Estimated
- Property Condition: Excellent
Additional Structures
- Other Structures: Garage(s)
Lot Features
- Property View: Mountain
- Lot Size (Acres): 10.2
- Lot Size (Sq. Ft.): 444,312
- Lot Size Source: Assessor
- Zoning: RESIDENTIAL
Financial Considerations
- Price Per Sq. Ft.: $294.03
- Assessment Year: 2025
- School Tax: $803
- City/TownTax: $38
- City/TownTax Freq: Annually
- County Tax: $277
- County Tax Freq: Annually
- Tax w/Assessment: $9,530
- Tax Amount: $1,131
- Tax Year: 2025
- Terms: Standard Sale
Disclosures and Reports
- Ownership: Fee Simple
Listed by Iron Valley Real Estate of Chambersburg, Carly Patla
Sold by RE/MAX 1st Advantage, Kristine Kelly

Get Pre-Approved Today
Schools
Schools serving 16236 Cold Spring Rd
School District:Fannett-Metal School District
| Name | Grades | Distance |
|---|---|---|
Fannett-Metal El School 14823 Path Valley Road, Willow Hill, PA 17271 | PK-5 | 4.8 mi |
Fannett-Metal Senior High School 14823 Path Valley Road, Willow Hill, PA 17271 | 6-12 | 4.8 mi |
Disclaimer:
School attendance boundaries provided by ATTOM Data Solutions and are for reference only. Contact the school directly to verify enrollment eligibility.
Price & Sales History for 16236 Cold Spring Rd
Date
Details
Price
Change
Source
9/10/2026
Sold
$349,900
—
MLS
8/07/2026
Listed
$349,900
—
MLS
Disclaimer: Historical sales information is derived from public records provided by the county offices. Information is not guaranteed and should be independently verified.
16236 Coldspring Rd, Orrstown, PA 17244 (MLS# PAFL2036572) is a Single Family property that was sold at $349,900 on September 10, 2026. Want to learn more about 16236 Coldspring Rd? Do you have questions about finding other Single Family real estate for sale in Orrstown? You can browse all Orrstown real estate or contact a Coldwell Banker agent to request more information.