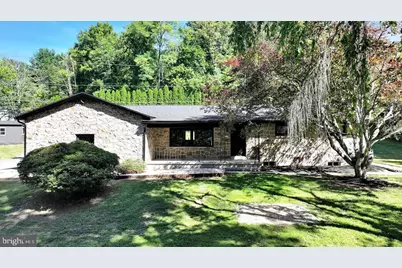
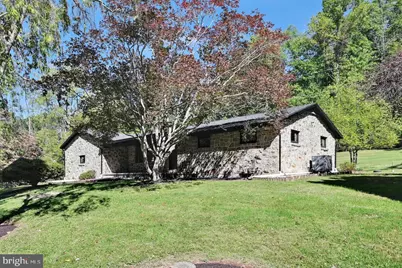
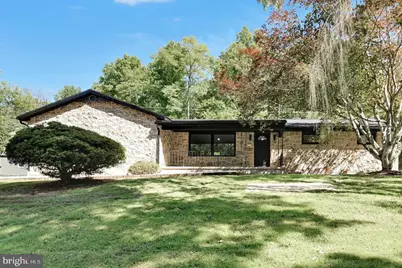
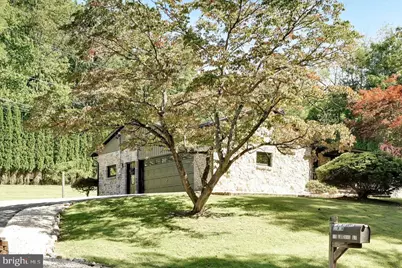
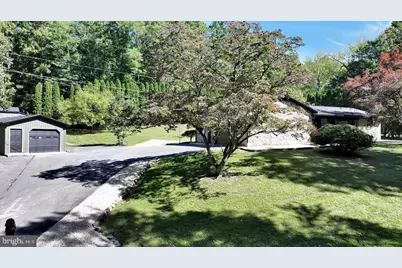
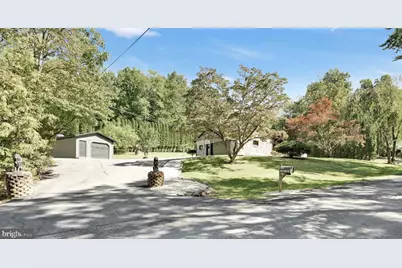
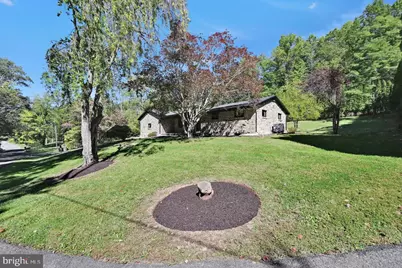
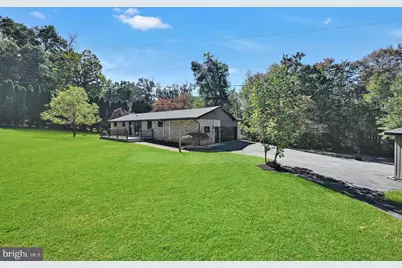
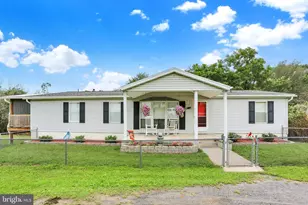
Full Property Details for 11 Locust Ln
General
- Price: $485,000
- Taxes: $3,782 (2026)
- Status: Active
- Type: Single Family
- Source: BrightMLSPhilly
- MLS ID: PASK2029756
- Updated: 10/1/2026
- Added to Site: 3 day(s) ago
Interior
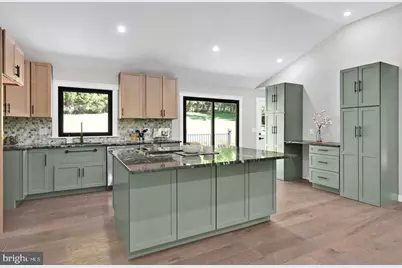
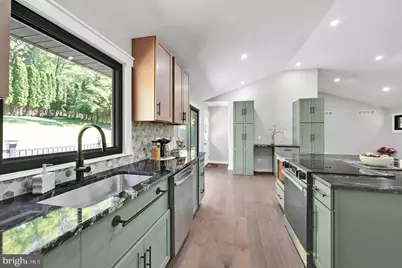
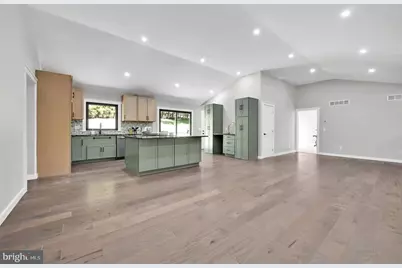
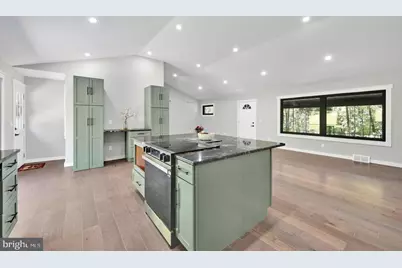
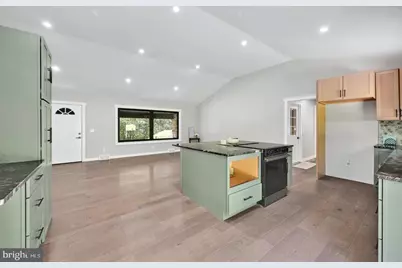
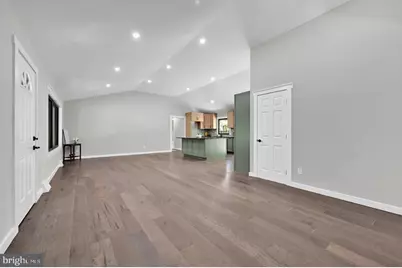
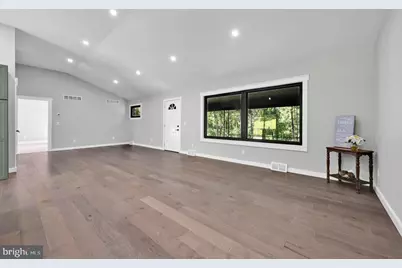
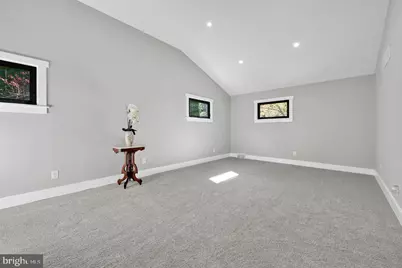
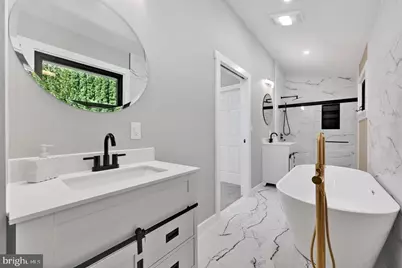
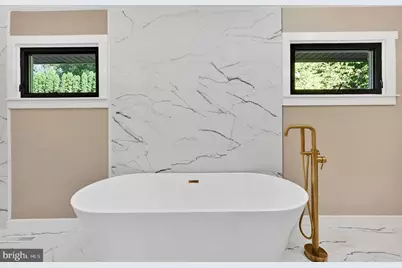
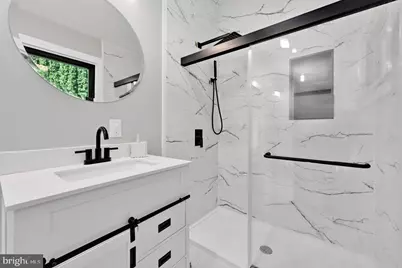
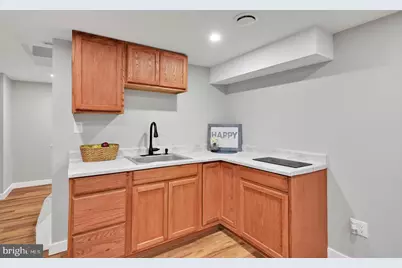
- Interior Features: 2nd Kitchen, Carpet, Entry Level Bedroom, Floor Plan - Open, Kitchen - Island, Kitchenette, Primary Bath(s), Walk-in Closet(s), Wood Floors
- Appliances: Dishwasher, Oven/Range - Electric, Water Heater
- Flooring: Engineered Wood
Rooms
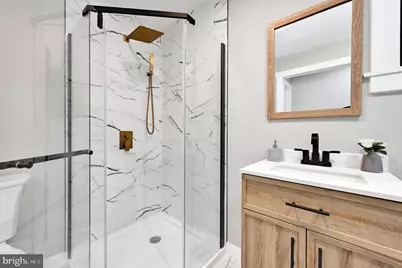
- Total Bathrooms: 3
- Full Bathrooms: 3
- Main Floor Baths: 2
- Main - Full Baths: 2
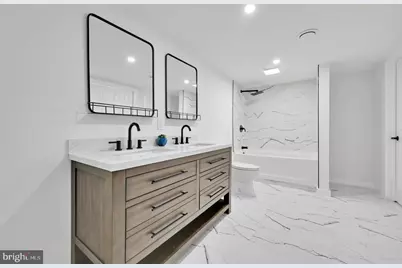
- Lower Floor Baths: 1
- Lower - Full Baths: 1
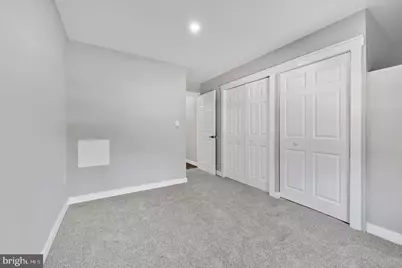
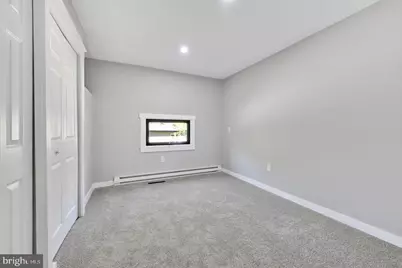
- Total Bedrooms: 4
- Bedrooms Lower: 2
- Bedrooms Main & Up: 2
Exterior
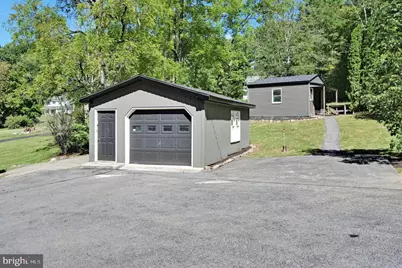
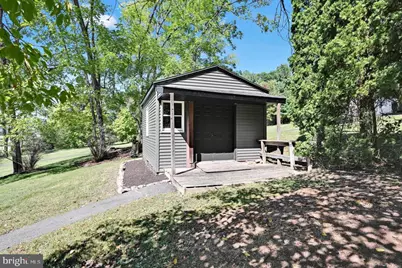
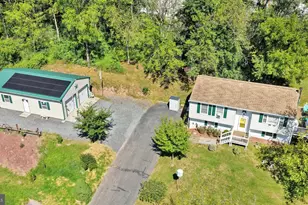
- Exterior Features: Gutter System, Outbuilding(s)
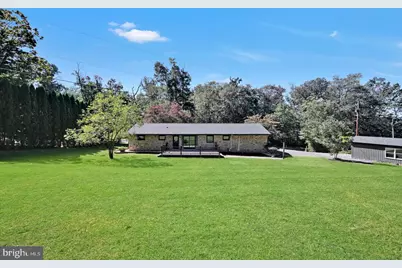
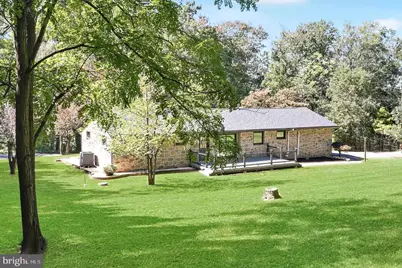
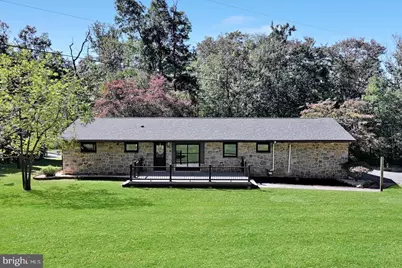
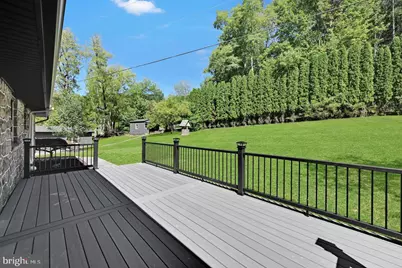
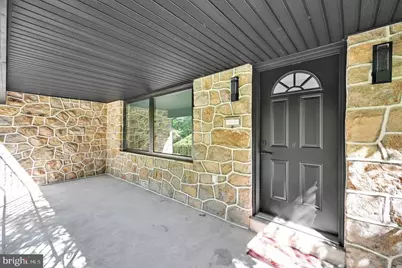
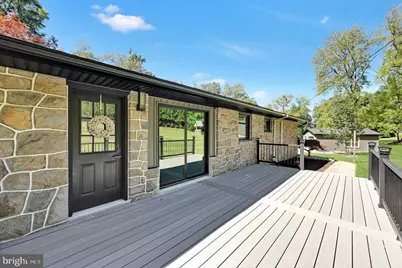
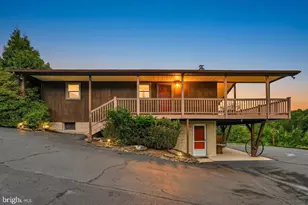
- Porch/Patio/Deck: Deck(s), Porch(es)
Parking
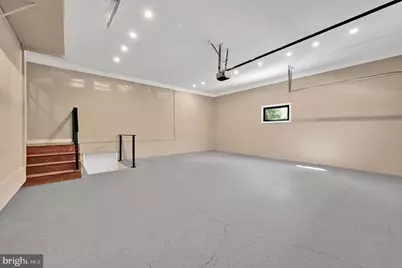
- Garage: Yes
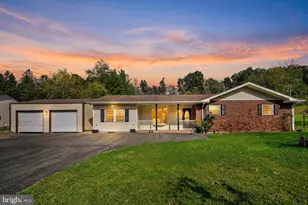
- Garage Spaces: 2
- Total Spaces: 6
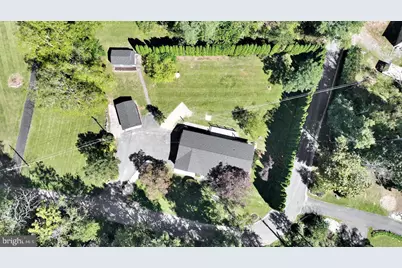
- Parking Type: Attached Garage, Detached Garage, Driveway
- Garage Description: Additional Storage Area, Garage Door Opener, Inside Access, Oversized
Location
- Area: West Brunswick Twp (13335)
- Municipality: WEST BRUNSWICK TWP
- County: SCHUYLKILL
- Driving Directions: -
School Information
- School District: Blue Mountain
Heating & Cooling
- Central air: Yes
- Cooling Type: Central A/C, Heat Pump(s), Programmable Thermostat
- Cooling Fuel: Electric
- Heating Type: Heat Pump - Electric BackUp, Heat Pump(s)
- Heating Fuel: Electric
- Water Heater: Electric
Utilities
- Sewer: On Site Septic
- Water: Well
Structural Information
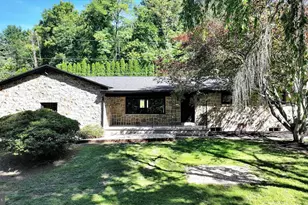
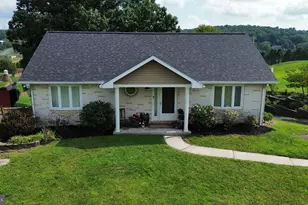
- Architectural Style: Ranch/Rambler
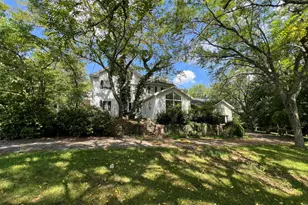
- Structure Type: Detached
- Construction: Stone
- Basement: Yes
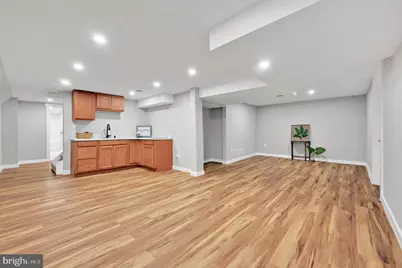
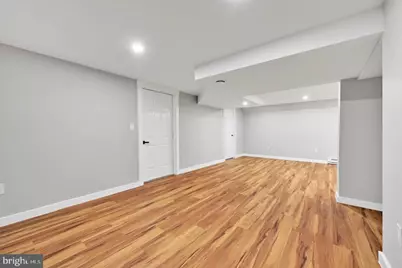
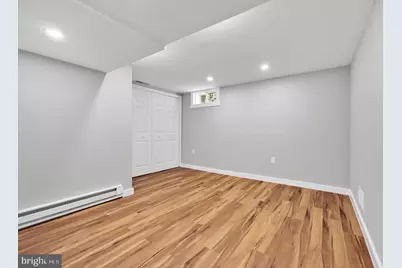
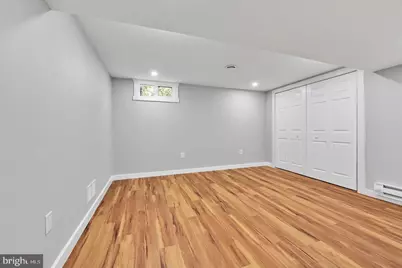
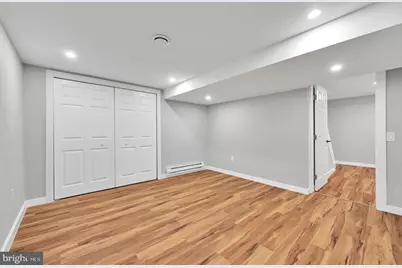
- Basement Desc.: Fully Finished, Garage Access, Heated, Interior Access, Sump Pump, Windows
- Foundation: Permanent
- Roof: Architectural Shingle
- Walls/Ceilings: Cathedral Ceilings
- Stories Description: Lower 1, Main
- Square Feet: 3,376
- Sq. Ft. Source: Estimated
- Living Area: 2,976 Sq. Ft.
- Finished Above Grnd: 1,752 Sq. Ft.
- Finished Below Grnd: 1,224 Sq. Ft.
- Unfin. Above Grnd: 400 Sq. Ft.
- Year Built: 1970
- Year Built Source: Estimated
- Property Condition: Excellent
Unit Information
- Bathrooms-Lower: 1
- Bedrooms-Lower: 2
Additional Structures
- Other Structures: 2nd Garage, Shed
Lot Features
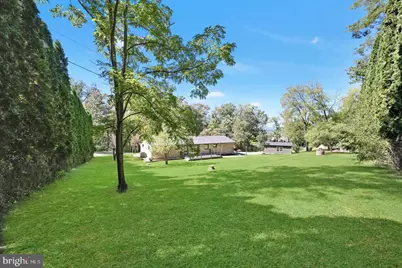
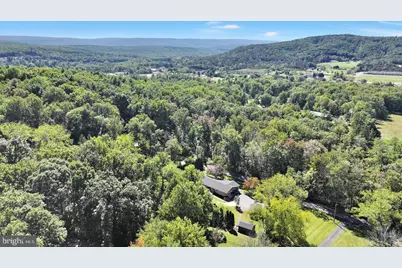
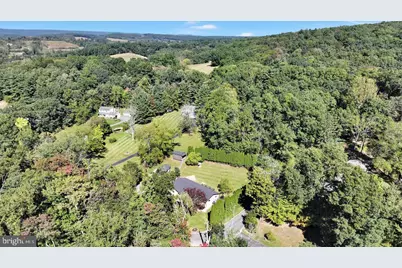
- Lot Size (Acres): 0.6
- Lot Size (Sq. Ft.): 26,136
- Lot Size Source: Assessor
- Zoning: RES
Financial Considerations
- Price Per Sq. Ft.: $276.83
- School Tax: $2,576
- City/TownTax: $156
- City/TownTax Freq: Annually
- County Tax: $1,049
- County Tax Freq: Annually
- Tax w/Assessment: $290,400
- Tax Amount: $3,782
- Tax Year: 2026
Disclosures and Reports
- Ownership: Fee Simple
- Lot Number: 40
Listed by Hampshire Development Company, Jacob Throne