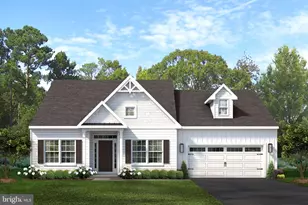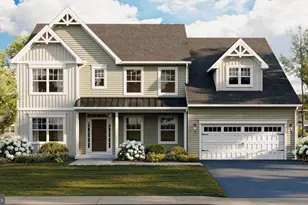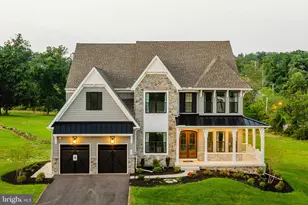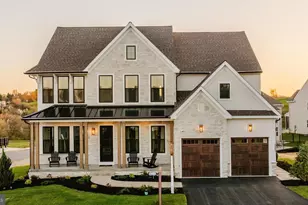
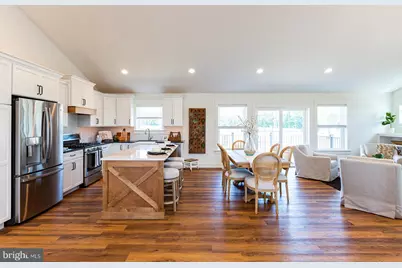
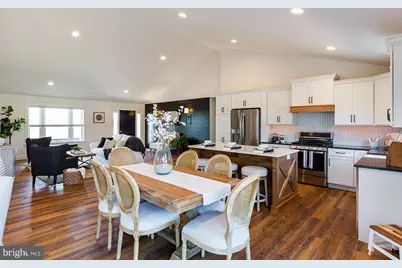
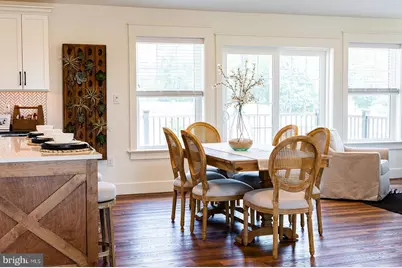
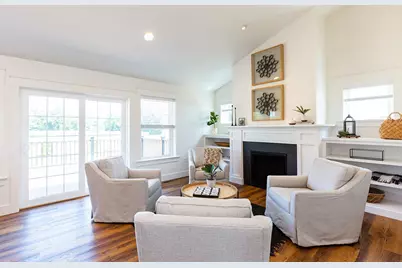
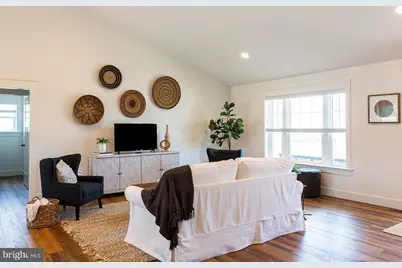
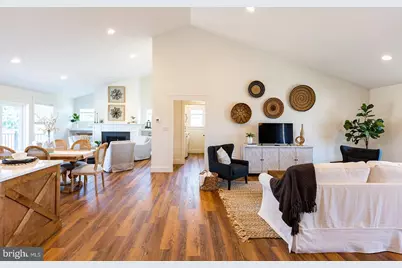
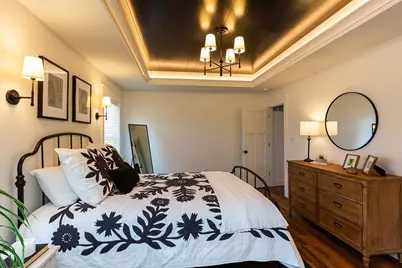
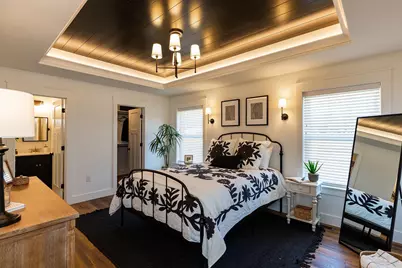
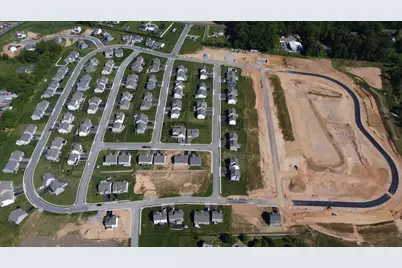
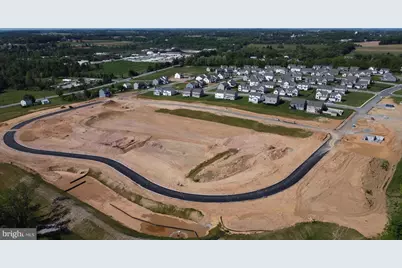
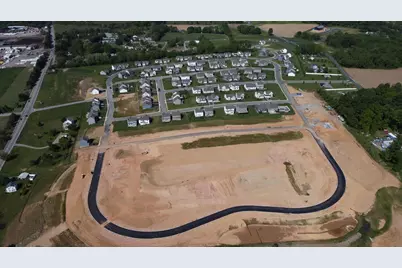
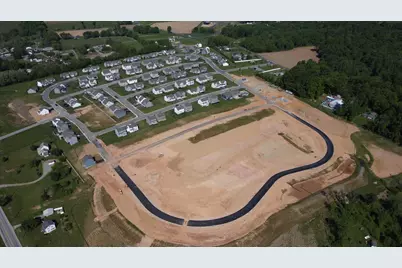
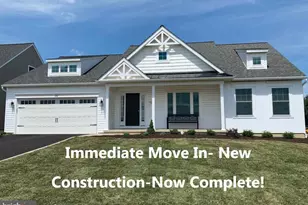
This is a carousel with tiles that activate property listing cards. Use the previous and next buttons to navigate.
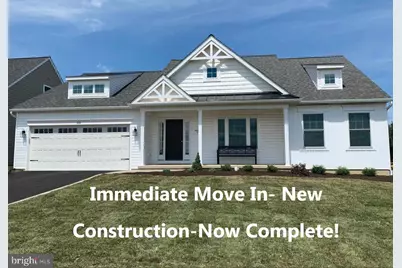
$599,900
Get directions
View more dates
Join us at 324 Greenwood Drive #LOT 42 (DOUGLAS) on:
- Open House: 12:00 PM - 5:00 PM
Saturday 8/15 12:00 PM - 5:00 PM
324 Greenwood Drive #LOT 42 (DOUGLAS),Oxford, PA 19363324 Greenwood Drive #LOT 42 (DOUGLAS)OxfordPA19363 - Open House: 12:00 PM - 5:00 PM
Friday 8/21 12:00 PM - 5:00 PM
324 Greenwood Drive #LOT 42 (DOUGLAS),Oxford, PA 19363324 Greenwood Drive #LOT 42 (DOUGLAS)OxfordPA19363 - Open House: 12:00 PM - 5:00 PM
Saturday 8/22 12:00 PM - 5:00 PM
324 Greenwood Drive #LOT 42 (DOUGLAS),Oxford, PA 19363324 Greenwood Drive #LOT 42 (DOUGLAS)OxfordPA19363 - Open House: 12:00 PM - 5:00 PM
Friday 8/28 12:00 PM - 5:00 PM
324 Greenwood Drive #LOT 42 (DOUGLAS),Oxford, PA 19363324 Greenwood Drive #LOT 42 (DOUGLAS)OxfordPA19363 - Open House: 12:00 PM - 5:00 PM
Saturday 8/29 12:00 PM - 5:00 PM
324 Greenwood Drive #LOT 42 (DOUGLAS),Oxford, PA 19363324 Greenwood Drive #LOT 42 (DOUGLAS)OxfordPA19363 - Open House: 12:00 PM - 5:00 PM
Friday 9/4 12:00 PM - 5:00 PM
324 Greenwood Drive #LOT 42 (DOUGLAS),Oxford, PA 19363324 Greenwood Drive #LOT 42 (DOUGLAS)OxfordPA19363 - Open House: 12:00 PM - 5:00 PM
Saturday 9/5 12:00 PM - 5:00 PM
324 Greenwood Drive #LOT 42 (DOUGLAS),Oxford, PA 19363324 Greenwood Drive #LOT 42 (DOUGLAS)OxfordPA19363
This is a carousel with tiles that activate property listing cards. Use the previous and next buttons to navigate.
Full Property Details for 324 Greenwood Dr #LOT 42 (DOUGLAS)
General
- Price: $599,900
- HOA FEE: $50/month
- Taxes: (2026)
- Status: Active
- Type: Single Family
- Source: BrightMLSPhilly
- MLS ID: PACT2131568
- Updated: 7/22/2026
- Added to Site: 21 day(s) ago
Interior
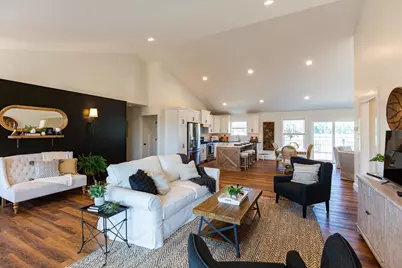
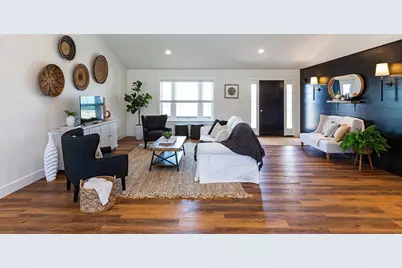
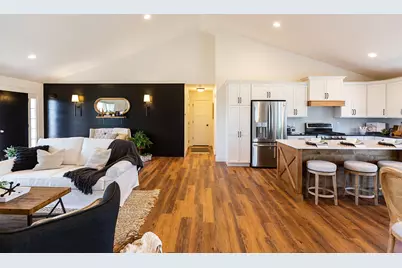
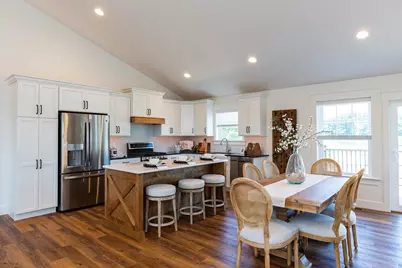
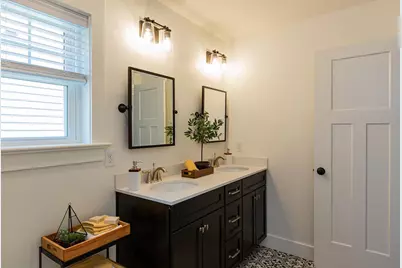
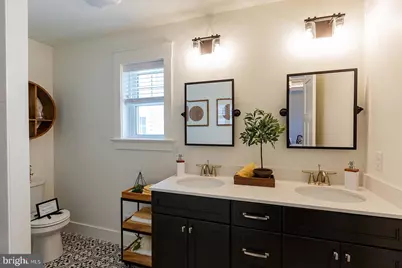
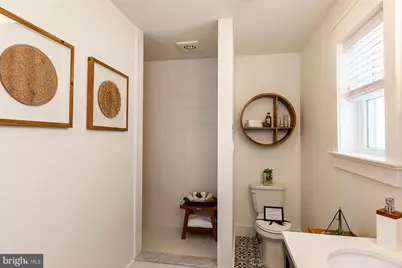
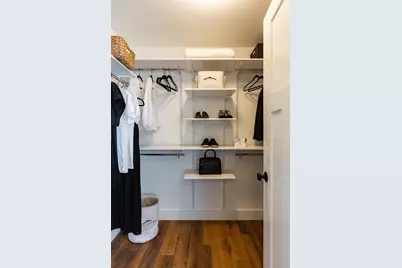
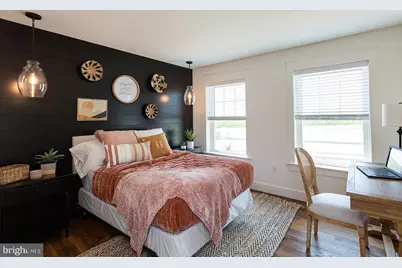
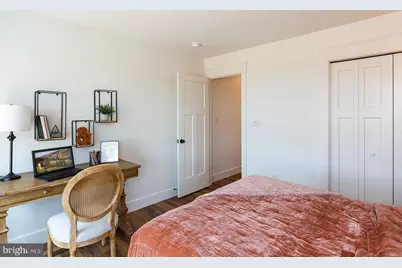
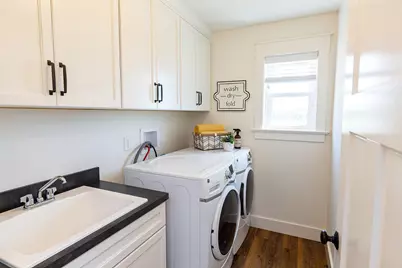
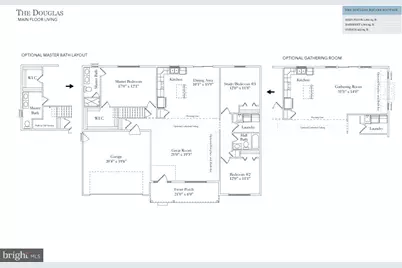
- Rooms/Areas: Dining Room, Primary Bedroom, Bedroom 2, Kitchen, Great Room, Laundry, Other, Bathroom 2, Primary Bathroom
- Fireplace: Yes
- Number of Fireplaces: 1
- Fireplace(s): Gas/Propane, Other
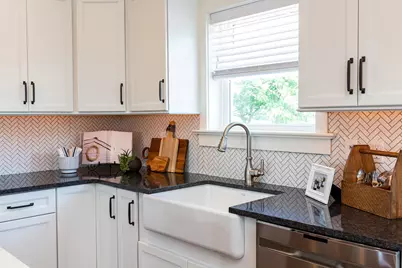
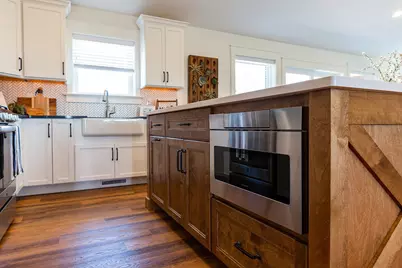
- Appliances: Dishwasher, Microwave, Oven/Range - Electric
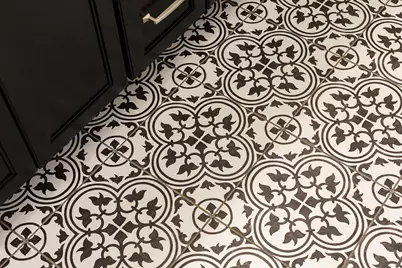
- Flooring: Carpet, Hardwood, Vinyl
Rooms
Bathrooms
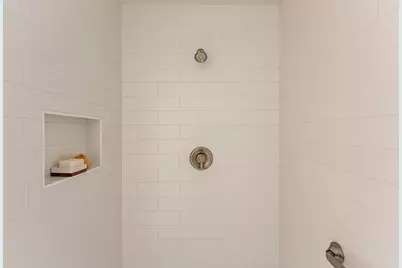
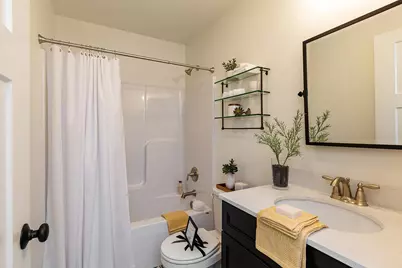
- Total Bathrooms: 2
- Full Bathrooms: 2
- Main Floor Baths: 2
- Main - Full Baths: 2
Bedrooms
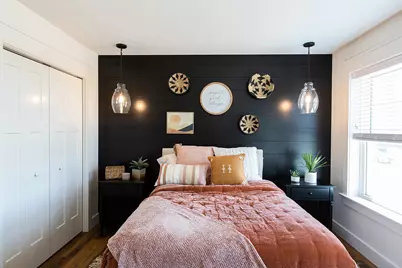
- Total Bedrooms: 2
- Bedrooms Main & Up: 2
Exterior
- Exterior Features: Gutter System, Sidewalks, Other
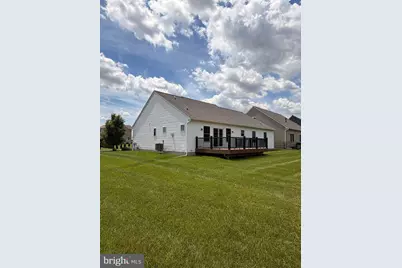
- Porch/Patio/Deck: Deck(s)
Parking
- Garage: Yes
- Garage Spaces: 2
- Total Spaces: 4
- Parking Features: Asphalt Driveway
- Parking Type: Attached Garage, Driveway
- Other Parking Total: 2
- Garage Description: Garage - Front Entry
Location
- Area: Lower Oxford Twp (10356)
- Municipality: LOWER OXFORD TWP
- County: CHESTER
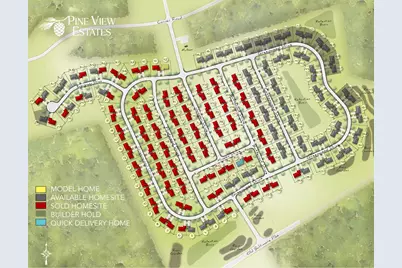
- Subdivision: PINE VIEW ESTATES
- Cross Streets: Conner Rd
- Driving Directions: From Rt 1 South, Take Rt 10 Exit, Right onto Rt 10, Just past 330 Conner Road turn Right onto Whisper Lane. Continue through 4 way stop sign. Neighborhood on Right.
School Information
- School District: Oxford Area
Community
- Association: Yes
- Assoc. Fees Include: Common Area Maintenance
- Pets Allowed: Yes
- Pets: Cats OK, Dogs OK
Heating & Cooling
- Central air: Yes
- Cooling Type: Central A/C
- Cooling Fuel: Electric
- Heating Type: Forced Air
- Heating Fuel: Natural Gas
- Water Heater: Natural Gas
Utilities
- Sewer: Public Sewer
- Water: Public
- Utility Description: Cable TV Available, Electric Available, Natural Gas Available, Sewer Available, Water Available
Structural Information
- Architectural Style: Raised Ranch/Rambler, Ranch/Rambler
- Structure Type: Detached
- Builder: Cedar Knoll Builders
- Model: Douglas
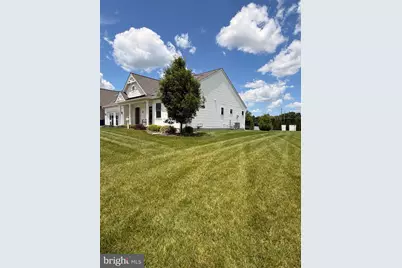
- Construction: Frame, Stick Built, Vinyl Siding
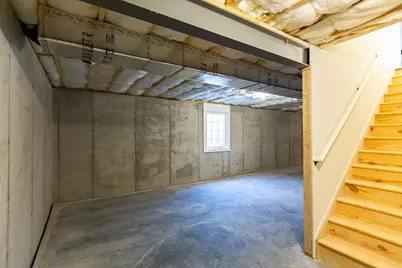
- Basement: Yes
- Basement Desc.: Full, Poured Concrete, Sump Pump, Unfinished
- Foundation: Concrete Perimeter
- Roof: Asphalt
- Windows: Double Hung
- Doors: Storm
- Stories Description: Main
- Square Feet: 3,402
- Sq. Ft. Source: Estimated
- Living Area: 1,701 Sq. Ft.
- Finished Above Grnd: 1,701 Sq. Ft.
- Year Built: 2020
- Year Built Source: Estimated
Lot Features
- Property View: Garden/Lawn, Street
- Lot Size (Acres): 0.17
- Lot Size (Sq. Ft.): 7,405
- Lot Size Source: Estimated
- Zoning: R
- Lot Description: Adjoins - Open Space, Backs - Open Common Area, Cleared, Corner, Front Yard, Landscaping, Level, Rear Yard, SideYard(s)
Financial Considerations
- Price Per Sq. Ft.: $352.67
- Association Fee: $50
- Assoc Fee Freq.: Monthly
- Tax Year: 2026
Disclosures and Reports
- Ownership: Fee Simple
- Exclusions: All model home furnishings. Mini-split in the garage will be removed and the sales office in the garage will be converted back into a normal garage.
- Inclusions: All appliances in As-Is condition. Window treatments.
Listed by Beiler-Campbell Realtors-Oxford, Nestor Reyes Garcia and Beiler-Campbell Realtors-Oxford, Doug D Chase
Schools serving 324 Greenwood Dr #LOT 42 (DOUGLAS)
| Name | Grades | Distance |
|---|---|---|
Elk Ridge School 200 Wickersham Road, Oxford, PA 19363 | 1-2 | 1.8 mi |
Nottingham School 736 Garfield Street, Oxford, PA 19363 | 3-4 | 2 mi |
Jordan Bank School 536 Hodgson Street, Oxford, PA 19363 | K- | 2.1 mi |
Penn's Grove School 301 South 5th Street, Oxford, PA 19363 | 7-8 | 2.1 mi |
Oxford Area High School 705 Waterway Road, Oxford, PA 19363 | 9-12 | 2.4 mi |
Price & Sales History for 324 Greenwood Dr #LOT 42 (DOUGLAS)
Tax History for 324 Greenwood Dr #LOT 42 (DOUGLAS)
Estimate the Cost for 324 Greenwood Dr #LOT 42 (DOUGLAS)
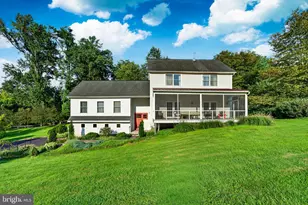
324 Greenwood Drive #LOT 42 (DOUGLAS), Oxford, PA 19363 (MLS# PACT2131568) is a Single Family property with 2 bedrooms and 2 full bathrooms. 324 Greenwood Drive #LOT 42 (DOUGLAS) is currently listed for $599,900 and was received on July 22, 2026. Want to learn more about 324 Greenwood Drive #LOT 42 (DOUGLAS)? Do you have questions about finding other Single Family real estate for sale in Oxford? You can browse all Oxford real estate or contact a Coldwell Banker agent to request more information.