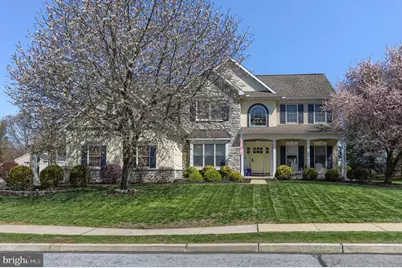
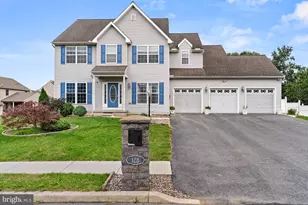
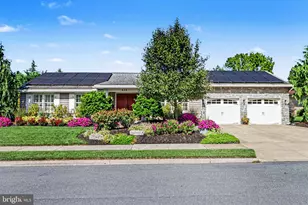
Full Property Details for 107 Gold Finch Dr
General
- Sold For: $649,000
- Taxes: $8,289 (2025)
- Status: Closed
- Type: Single Family
- Source: BrightMLSPhilly
- MLS ID: PALN2025314
- Added to Site: 185 day(s) ago
Interior
- Rooms/Areas: Living Room, Dining Room, Bedroom 2, Bedroom 3, Bedroom 4, Kitchen, Game Room, Family Room, Den, Foyer, Bedroom 1, Sun/Florida Room, Laundry, Bathroom 1, Bathroom 2, Primary Bathroom
- Interior Features: Window Treatments, Breakfast Area, Dining Area, Formal/Separate Dining Room, Built-Ins, WhirlPool/HotTub, Kitchen - Island, Skylight(s)
- Fireplace: Yes
- Number of Fireplaces: 1
- Appliances: Dishwasher, Built-In Microwave, Disposal, Oven/Range - Gas
- Flooring: Carpet, Ceramic Tile, Laminate Plank
Rooms
- Total Bathrooms: 3
- Full Bathrooms: 2
- Half Bathrooms: 1
- Upper Floor Baths: 2
- Upper - Full Baths: 2
- Main Floor Baths: 1
- Main - 1/2 Baths: 1
- Total Bedrooms: 4
- Bedrooms Upper: 4
Additional Information
- Pool: Yes
- Private Pool: Yes
- Pool Description: Fenced, Concrete
- Security/Safety: Smoke Detector
Exterior
- Exterior Features: Exterior Lighting, Awning(s), Hot Tub
- Porch/Patio/Deck: Patio(s), Porch(es)
Parking
- Garage: Yes
- Garage Spaces: 3
- Total Spaces: 5
- Parking Features: Asphalt Driveway
- Parking Type: Attached Garage, Driveway
- Garage Description: Garage Door Opener
Location
- Area: South Londonderry Twp (13231)
- Municipality: SOUTH LONDONDERRY TWP
- County: LEBANON
- Subdivision: THISTLEDOWN
- Driving Directions: Use GPS
School Information
- School District: Palmyra Area
- Middle School: Palmyra Area
- High School: Palmyra Area
Community
- Pets Allowed: Yes
- Pets: No Pet Restrictions
Heating & Cooling
- Central air: Yes
- Cooling Type: Central A/C
- Cooling Fuel: Natural Gas
- Heating Type: Forced Air
- Heating Fuel: Natural Gas
- Water Heater: Natural Gas
Utilities
- Sewer: Public Sewer
- Water: Public
- Utility Description: Cable TV Available
Structural Information
- Architectural Style: Traditional
- Structure Type: Detached
- Builder: Landmark
- Construction: Stone, Stucco, Vinyl Siding, Stick Built
- Basement: Yes
- Basement Desc.: Partially Finished, Unfinished
- Foundation: Permanent
- Roof: Shingle, Composite
- Walls/Ceilings: Cathedral Ceilings
- Doors: French
- Stories Description: Main, Upper 1
- Square Feet: 4,020
- Sq. Ft. Source: Estimated
- Living Area: 4,020 Sq. Ft.
- Finished Above Grnd: 3,120 Sq. Ft.
- Finished Below Grnd: 900 Sq. Ft.
- Year Built: 2001
- Year Built Source: Assessor
Additional Structures
Lot Features
- Lot Size (Acres): 0.45
- Lot Size (Sq. Ft.): 19,602
- Lot Size Source: Assessor
- Zoning: RESIDENTIAL
- Lot Description: Adjoins - Open Space, Front Yard, Landscaping, Poolside, Private, Rear Yard
- Fencing (Description): Other, Vinyl
Financial Considerations
- Price Per Sq. Ft.: $208.3
- Assessment Year: 2026
- School Tax: $6,302
- City/TownTax: $461
- City/TownTax Freq: Annually
- County Tax: $1,525
- County Tax Freq: Annually
- Tax w/Assessment: $347,200
- Tax Amount: $8,289
- Tax Year: 2025
- Terms: Standard Sale
- Tax Total Finished Sq. Ft.: 3739
Disclosures and Reports
- Ownership: Fee Simple
- Exclusions: Washer and Dryer
- Inclusions: Dishwasher, Stove, Microwave, Refrigerator, Pool equipment, Fire pit, Hot Tub, Out door Tv,
Listed by Berkshire Hathaway HomeServices Homesale Realty, Tammy J Sites
Sold by Keller Williams Realty, Aaron Mitchell Mayersky