This is a carousel with tiles that activate property listing cards. Use the previous and next buttons to navigate.
1/1
$365,000
This is a carousel with tiles that activate property listing cards. Use the previous and next buttons to navigate.
1/1
Property Description
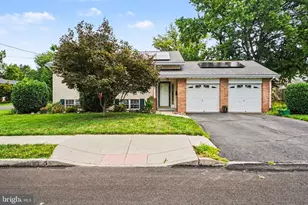
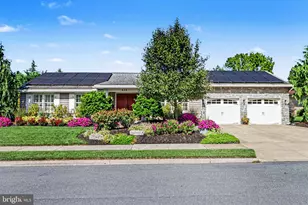
Lovingly maintained by its original owners, this charming Landmark-built split-level home is located in the desirable Oaks of North Londonderry and within the Palmyra Area School District. Offering 3 bedrooms, 1.5 baths, and a thoughtful layout, this home combines warmth, quality, and numerous updates throughout. The main level features a spacious living area, and an updated kitchen with granite countertops, slate appliances, and plenty of cabinet space. The dining area features a rich dark engineered hardwood flooring and opens to a two-level composite deck overlooking the backyard, creating the perfect space for entertaining or relaxing outdoors. A natural gas fireplace anchors the lower-level family room, which also provides walk-out access to the backyard. At ground level you will find a family room with glass doors opening to the deck and access the back yard. This level also includes a powder room making it perfect for entertaining. Major mechanical updates include a natural gas water heater (2018) and a natural gas furnace with central air conditioning (2021), offering peace of mind for years to come. The washer, dryer, and kitchen refrigerator are all included with the sale. One of the home's standout features is the rare true lower-level basement-an upgrade selected during construction that provides exceptional storage space rarely found in this style of home. Completing the property is an oversized two-car garage, mature landscaping, and outstanding curb appeal in one of North Londonderry Township's most desirable neighborhoods.
Full Property Details
Full Property Details for 1431 E Maple St
General
- Sold For: $365,000
- HOA FEE: $26/month
- HOA FEE FREQ.: Annually
- Taxes: $4,265 (2025)
- Status: Closed
- Type: Single Family
- Source: BrightMLSPhilly
- MLS ID: PALN2027330
- Added to Site: 94 day(s) ago
Interior
- Rooms/Areas: Living Room, Dining Room, Kitchen, Family Room, Laundry
- Fireplace: Yes
- Number of Fireplaces: 1
Rooms
Bathrooms
- Total Bathrooms: 2
- Full Bathrooms: 1
- Half Bathrooms: 1
- Upper Floor Baths: 1
- Upper - Full Baths: 1
- Lower Floor Baths: 1
- Lower - 1/2 Baths: 1
Bedrooms
- Total Bedrooms: 3
- Bedrooms Upper: 3
Parking
- Garage: Yes
- Garage Spaces: 2
- Total Spaces: 2
- Parking Type: Attached Garage
- Garage Description: Garage Door Opener, Inside Access, Oversized
Location
- Area: North Londonderry Twp (13228)
- Municipality: NORTH LONDONDERRY TWP
- County: LEBANON
- Driving Directions: 1431 E. Maple Street, Palmyra
School Information
- School District: Palmyra Area
- Middle School: Palmyra Area
- High School: Palmyra Area Senior
Community
- Association: Yes
- Assoc. Name: THE OAKS OF NORTH LONDONDERRY
- Assoc. Fees Include: Common Area Maintenance
Heating & Cooling
- Central air: Yes
- Cooling Type: Central A/C
- Cooling Fuel: Electric
- Heating Type: Forced Air
- Heating Fuel: Natural Gas
- Water Heater: Natural Gas
Utilities
- Sewer: Public Sewer
- Water: Public
Structural Information
- Architectural Style: Split Level
- Structure Type: Detached
- Construction: Vinyl Siding, Brick
- Basement: Yes
- Basement Desc.: Partial
- Foundation: Concrete Perimeter
- Stories Description: Lower 1, Main, Upper 1
- Square Feet: 1,430
- Sq. Ft. Source: Assessor
- Living Area: 1,430 Sq. Ft.
- Finished Above Grnd: 1,254 Sq. Ft.
- Finished Below Grnd: 176 Sq. Ft.
- Year Built: 1999
- Year Built Source: Assessor
Unit Information
Unit 1
- Bathrooms-Lower: 1
Lot Features
- Lot Size (Acres): 0.19
- Lot Size (Sq. Ft.): 8,276
- Lot Size Source: Assessor
- Zoning: RESIDENTIAL
Financial Considerations
- Price Per Sq. Ft.: $293.46
- Association Fee: $309
- Assoc Fee Freq.: Annually
- Assessment Year: 2026
- School Tax: $3,127
- City/TownTax: $346
- City/TownTax Freq: Annually
- County Tax: $791
- County Tax Freq: Annually
- Tax w/Assessment: $172,300
- Tax Amount: $4,265
- Tax Year: 2025
- Terms: Standard Sale
- Tax Total Finished Sq. Ft.: 1430
Disclosures and Reports
- Ownership: Fee Simple
- Inclusions: Kitchen fridge, washer, dryer
Listed by Keller Williams Realty, DAVID BECKER and Keller Williams Realty, CARIN BECKER
Sold by RE/MAX Of Reading, Thomas L Hoch

Get Pre-Approved Today
Schools
Schools serving 1431 E Maple St
School District:Palmyra Area School District
| Name | Grades | Distance |
|---|---|---|
Forge Road El School 400 South Forge Road, Palmyra, PA 17078 | 1-5 | 1 mi |
Palmyra Area Middle School 50 West Cherry Street, Palmyra, PA 17078 | 6-8 | 1.6 mi |
Palmyra Area Senior High School 1125 Park Drive, Palmyra, PA 17078 | 9-12 | 1.5 mi |
Disclaimer:
School attendance boundaries provided by ATTOM Data Solutions and are for reference only. Contact the school directly to verify enrollment eligibility.
Price & Sales History for 1431 E Maple St
Date
Details
Price
Change
Source
9/04/2026
Sold
$365,000
-0.82%
MLS
7/14/2026
Price Reduced
$368,000
-3.13%
MLS
7/10/2026
Listed
$379,900
—
MLS
Disclaimer: Historical sales information is derived from public records provided by the county offices. Information is not guaranteed and should be independently verified.
1431 E Maple Street, Palmyra, PA 17078 (MLS# PALN2027330) is a Single Family property that was sold at $365,000 on September 04, 2026. Want to learn more about 1431 E Maple Street? Do you have questions about finding other Single Family real estate for sale in Palmyra? You can browse all Palmyra real estate or contact a Coldwell Banker agent to request more information.