
This is a carousel with tiles that activate property listing cards. Use the previous and next buttons to navigate.
1/1
$244,000
This is a carousel with tiles that activate property listing cards. Use the previous and next buttons to navigate.
1/1
Property Description
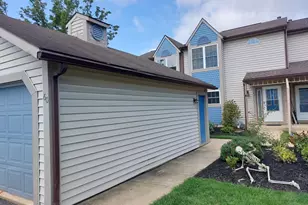
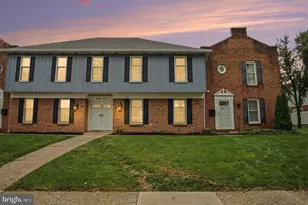
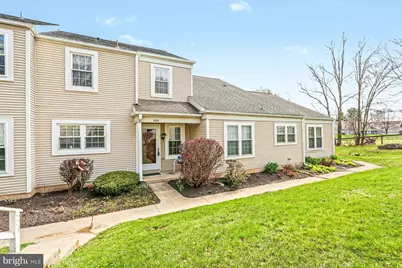
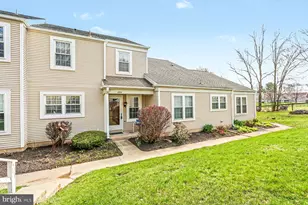
Welcome to the highly desirable Rockledge community, featuring the Nantucket model-where comfort meets carefree living! Enjoy the ease of zero exterior maintenance, giving you more time to relax and enjoy your home. This charming residence offers a spacious and inviting layout, complete with a cozy fireplace-perfect for relaxing evenings. The bright, sun-filled kitchen seamlessly opens to the living area and overlooks the private back patio, creating an ideal space for both everyday living and summer entertaining. Thoughtful upgrades include beautiful granite countertops and a dining area with a built-in buffet offering additional storage and a granite top, blending style and functionality. The home features luxury vinyl plank flooring throughout, complemented by warm, newly carpeted stairs and hallway for added comfort and style. Upstairs, convenient second-floor laundry adds ease to your daily routine. Step outside and enjoy the peaceful surroundings-just steps away from a scenic horse farm, perfect for tranquil walks and taking in the countryside charm. Additional highlights include a one car garage, ample parking, and economical utilities to help keep monthly costs down. This home offers the perfect blend of low-maintenance living and modern comfort. Why rent when you can build equity? Don't miss your opportunity to make this exceptional home yours!
Full Property Details
Full Property Details for 1524 Cambridge Ct U-0209 Ct
General
- Sold For: $244,000
- HOA FEE: $189/month
- Taxes: $3,089 (2026)
- Status: Closed
- Type: Townhouse
- Source: BrightMLSPhilly
- MLS ID: PALN2025472
- Added to Site: 49 day(s) ago
Interior
- Number of Rooms: 7
- Rooms/Areas: Living Room, Dining Room, Bedroom 2, Kitchen, Bedroom 1, Bathroom 1, Half Bath
- Interior Features: Combination Dining/Living, Upgraded Countertops
- Fireplace: Yes
- Number of Fireplaces: 1
- Fireplace(s): Gas/Propane
Rooms
Bathrooms
- Total Bathrooms: 2
- Full Bathrooms: 1
- Half Bathrooms: 1
- Upper Floor Baths: 1
- Upper - Full Baths: 1
- Main Floor Baths: 1
- Main - 1/2 Baths: 1
Bedrooms
- Total Bedrooms: 2
- Bedrooms Upper: 2
Additional Information
- Shared Amenities: Common Grounds
Parking
- Garage: Yes
- Garage Spaces: 1
- Total Spaces: 1
- Parking Type: Detached Garage
- Garage Description: Garage Door Opener
Location
- Area: North Londonderry Twp (13228)
- Municipality: NORTH LONDONDERRY TWP
- County: LEBANON
- Subdivision: ROCKLEDGE PALMYRA PA
- Building Name: ROCKLEDGE, 717-832-3025
- Driving Directions: 422 East to Right onto Lingle Avenue. Right onto Cambridge. Home on Left
School Information
- School District: Palmyra Area
Community
- Association: Yes
- Assoc. Name: ROCKLEDGE HOA
- Assoc. Fees Include: Common Area Maintenance, Lawn Maintenance, Snow Removal
- Pets Allowed: Yes
- Pets: Cats OK, Dogs OK, Number Limit
Heating & Cooling
- Central air: Yes
- Cooling Type: Central A/C
- Cooling Fuel: Electric
- Heating Type: Forced Air
- Heating Fuel: Natural Gas
- Water Heater: Natural Gas
Utilities
- Sewer: Public Sewer
- Water: Public
Structural Information
- Architectural Style: Colonial
- Structure Type: Interior Row/Townhouse
- Construction: Vinyl Siding
- Foundation: Slab
- Roof: Architectural Shingle
- Stories Description: Main, Upper 1
- Square Feet: 1,208
- Sq. Ft. Source: Estimated
- Living Area: 1,208 Sq. Ft.
- Finished Above Grnd: 1,208 Sq. Ft.
- Year Built: 1985
- Year Built Source: Estimated
Lot Features
- Lot Size (Acres): 0.03
- Lot Size (Sq. Ft.): 1,307
- Lot Size Source: Estimated
- Zoning: RESIDENTIAL
Financial Considerations
- Price Per Sq. Ft.: $206.95
- Association Fee: $189
- Assoc Fee Freq.: Monthly
- Assessment Year: 2025
- School Tax: $2,265
- County Tax: $573
- County Tax Freq: Annually
- Tax w/Assessment: $124,800
- Tax Amount: $3,089
- Tax Year: 2026
- Terms: Standard Sale
- Tax Total Finished Sq. Ft.: 1208
Disclosures and Reports
- Ownership: Fee Simple
- Exclusions: Kitchen Fridge
- Inclusions: Washer and Dryer
Get Pre-Approved Today
Schools
Schools serving 1524 Cambridge Ct U-0209 Ct
School District:Palmyra Area School District
| Name | Grades | Distance |
|---|---|---|
Pine Street El School 50 West Pine Street, Palmyra, PA 17078 | 1-5 | 1 mi |
Palmyra Area Middle School 50 West Cherry Street, Palmyra, PA 17078 | 6-8 | 1.1 mi |
Palmyra Area Senior High School 1125 Park Drive, Palmyra, PA 17078 | 9-12 | 1.1 mi |
Disclaimer:
School attendance boundaries provided by ATTOM Data Solutions and are for reference only. Contact the school directly to verify enrollment eligibility.
Price & Sales History for 1524 Cambridge Ct U-0209 Ct
Date
Details
Price
Change
Source
5/14/2026
Sold
$244,000
-2.4%
MLS
4/10/2026
Listed
$250,000
—
MLS
Disclaimer: Historical sales information is derived from public records provided by the county offices. Information is not guaranteed and should be independently verified.
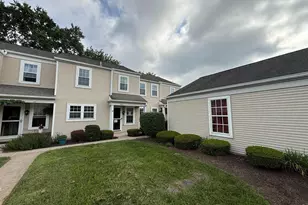
1524 Cambridge Ct U-0209 Court, Palmyra, PA 17078 (MLS# PALN2025472) is a Townhouse property that was sold at $244,000 on May 14, 2026. This property was listed by Andrea Keiper from our Hershey Office.Want to learn more about 1524 Cambridge Ct U-0209 Court? Do you have questions about finding other Townhouse real estate for sale in Palmyra? You can browse all Palmyra real estate or contact a Coldwell Banker agent to request more information.