
This is a carousel with tiles that activate property listing cards. Use the previous and next buttons to navigate.
1/13
$279,000 Coming Soon
This is a carousel with tiles that activate property listing cards. Use the previous and next buttons to navigate.
1/13
Property Description
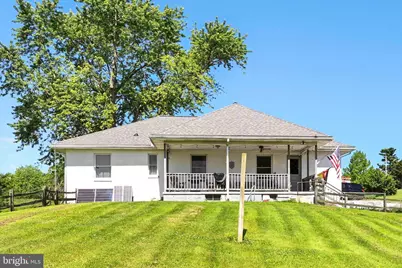
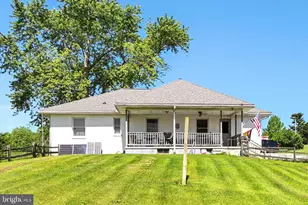
Tucked away on a scenic .67-acre lot, this inviting 3-bedroom, 2-full-bath rural ranch home offers the kind of peaceful setting where memories are made. Imagine summer evenings spent on the large covered rear porch, watching lightning bugs dance across the backyard while kids and pets play safely inside the fenced yard. Inside, the home combines warmth and comfort with important modern updates including updated HVAC, replacement windows, 200-amp electric service, sump pump, and water heater. The cozy living room, complete with an electric fireplace, creates the perfect gathering space for movie nights, holidays, or simply relaxing after a long day. The spacious eat-in kitchen is ready for everything from busy weekday breakfasts to weekend family dinners. The primary suite offers a private retreat with an updated bathroom featuring a walk-in shower and double vanity. Downstairs, the full basement provides endless potential - ready to be finished into additional living space, a rec room, home gym, or whatever fits your family's needs. If you've been searching for a home that offers peaceful country living with room to breathe, modern conveniences, and a place to truly slow down and enjoy life's simple moments - this could be the one. Please note professional photos will be 5/29 and showings begin 6/1.
Full Property Details
Full Property Details for 1955 S Forge Rd
General
- Price: $279,000
- Taxes: $3,941 (2025)
- Status: Coming Soon
- Type: Single Family
- Source: BrightMLSPhilly
- MLS ID: PALN2026382
- Updated: 5/23/2026
- Added to Site: 4 day(s) ago
- Expected Market Date: 6/1/2026
Interior
- Rooms/Areas: Living Room, Primary Bedroom, Bedroom 2, Bedroom 3, Kitchen, Basement, Laundry, Bathroom 2, Primary Bathroom
- Interior Features: Bathroom - Walk-In Shower, Attic, Ceiling Fan(s), Combination Kitchen/Dining, Entry Level Bedroom, Floor Plan - Traditional, Kitchen - Country, Kitchen - Eat-In, Kitchen - Table Space, Primary Bath(s)
Rooms
Bathrooms
- Total Bathrooms: 2
- Full Bathrooms: 2
- Main Floor Baths: 2
- Main - Full Baths: 2
Bedrooms
- Total Bedrooms: 3
- Bedrooms Main & Up: 3
Parking
- Garage: Yes
- Garage Spaces: 1
- Total Spaces: 1
- Parking Type: Attached Garage, Driveway
- Garage Description: Basement Garage, Inside Access
Location
- Area: South Londonderry Twp (13231)
- Municipality: SOUTH LONDONDERRY TWP
- County: LEBANON
- Driving Directions: S Forge to property on Right (use first driveway and house is straight ahead)
School Information
- School District: Palmyra Area
Heating & Cooling
- Central air: Yes
- Cooling Type: Central A/C
- Cooling Fuel: Electric
- Heating Type: Heat Pump(s)
- Heating Fuel: Electric
- Water Heater: Electric
Utilities
- Sewer: Private Septic Tank
- Water: Well
Structural Information
- Architectural Style: Ranch/Rambler
- Structure Type: Detached
- Construction: Stick Built
- Basement: Yes
- Basement Desc.: Full, Garage Access, Interior Access
- Foundation: Permanent
- Stories Description: Main
- Square Feet: 1,530
- Sq. Ft. Source: Assessor
- Living Area: 1,530 Sq. Ft.
- Finished Above Grnd: 1,530 Sq. Ft.
- Year Built: 1954
- Year Built Source: Assessor
Lot Features
- Lot Size (Acres): 0.67
- Lot Size (Sq. Ft.): 29,185
- Lot Size Source: Assessor
- Zoning: RESIDENTIAL
- Lot Description: Rear Yard, Rural, SideYard(s)
- Fencing (Description): Partially, Split Rail
Financial Considerations
- Price Per Sq. Ft.: $182.35
- Assessment Year: 2026
- School Tax: $2,971
- City/TownTax: $217
- City/TownTax Freq: Annually
- County Tax: $751
- County Tax Freq: Annually
- Tax w/Assessment: $163,700
- Tax Amount: $3,941
- Tax Year: 2025
- Tax Total Finished Sq. Ft.: 1530
Disclosures and Reports
- Ownership: Fee Simple
- Exclusions: 2 washers, solar panels in yard and batteries, IT equipment in basement, smart switches in bedrooms, shower head in primary bathroom, security cameras, motion light, curtains, lawn tractor
- Inclusions: Electric range, dishwasher, refrigerator, dryer
Listed by Iron Valley Real Estate, Kimberly Gassert
Get Pre-Approved Today
Schools
Schools serving 1955 S Forge Rd
School District:Palmyra Area School District
| Name | Grades | Distance |
|---|---|---|
Lingle Avenue El School 600 South Lingle Avenue, Palmyra, PA 17078 | K-5 | 2.3 mi |
Palmyra Area Middle School 50 West Cherry Street, Palmyra, PA 17078 | 6-8 | 2.8 mi |
Palmyra Area Senior High School 1125 Park Drive, Palmyra, PA 17078 | 9-12 | 2.1 mi |
Disclaimer:
School attendance boundaries provided by ATTOM Data Solutions and are for reference only. Contact the school directly to verify enrollment eligibility.
Price & Sales History for 1955 S Forge Rd
Date
Details
Price
Change
Source
5/23/2026
Listed
$279,000
96.48%
MLS
11/16/2012
Sold
$142,000
—
Public Record
Disclaimer: Historical sales information is derived from public records provided by the county offices. Information is not guaranteed and should be independently verified.
Tax History
Tax History for 1955 S Forge Rd
Year
Property Taxes
Change
Tax Assessment
Change
2026
$4,105
4%
$163,700
—
2025
$3,949
8%
$163,700
—
2024
$3,654
32%
$163,700
—
2022
$2,759
4%
$163,700
—
2021
$2,663
-20%
$163,700
—
2020
$3,311
3%
$163,700
—
2019
$3,210
1%
$163,700
—
2018
$3,179
7%
$163,700
—
2016
$2,970
8%
$163,700
—
2015
$2,752
—
$163,700
—
2014
$2,757
—
$163,700
—
Disclaimer: Historical tax information is derived from public records provided by the county offices. Information is not guaranteed and should be independently verified.
Estimate the Cost
Estimate the Cost for 1955 S Forge Rd
1955 S Forge Road, Palmyra, PA 17078 (MLS# PALN2026382) is a Single Family property with 3 bedrooms and 2 full bathrooms. 1955 S Forge Road is currently listed for $279,000 and was received on May 23, 2026. Want to learn more about 1955 S Forge Road? Do you have questions about finding other Single Family real estate for sale in Palmyra? You can browse all Palmyra real estate or contact a Coldwell Banker agent to request more information.