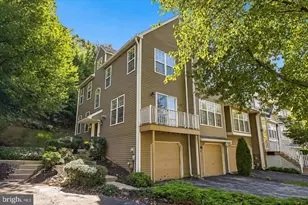
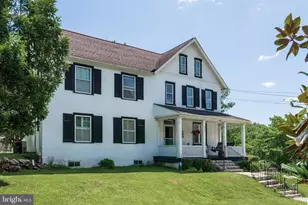
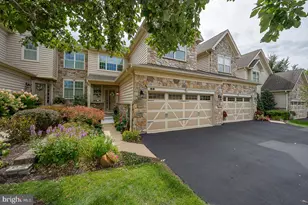
This is a carousel with tiles that activate property listing cards. Use the previous and next buttons to navigate.
1/1
$615,000
This is a carousel with tiles that activate property listing cards. Use the previous and next buttons to navigate.
1/1
Property Description
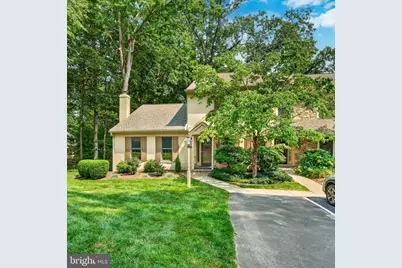
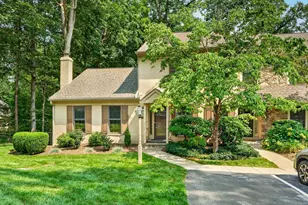
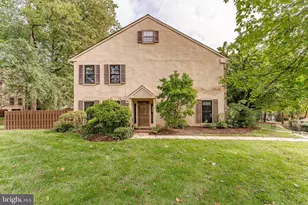
Welcome home to 1401 Weatherstone Dr.! Your move-in ready, low-maintenance, and beautifully finished new home. As you make your way through the community you will be met by charming home surrounded by expert landscaping and a beautiful community pool. Tucked away, you will make your way back to 1401 Weatherstone. Take your choice between parking in the shared parking lot or pull around to the back where you will find the designated driveway which leads to an extended 1-car garage. Walking through the front door you will be met by a home with significant natural light inviting you in. To the right, you will find an area perfect for a mudroom to making getting in and out easy. From there, you will find the half bathroom. Make your way to the left and you will find the living room which boasts hardwood floors, a wood-burning fireplace, and charming built-ins. As you navigate to the back of the home you will walk into the dining room which has access to the deck through a sliding glass door. Plenty of room for entertaining available in this dining room! To the left, you will follow into the beautifully finished kitchen. There, you will find stainless steel appliances, soft-close cabinets, an eat-in area, and even more built-ins! This room also provides easy access to the deck through another sliding glass door. Make your way back inside and head to the spacious, main-level primary bedroom. To make your laundry easy, the washer and dryer can be found in the closet to the right of the bedroom hallway. Proceed further back into that hallway and you will find the primary bathroom. As you make your way upstairs the natural light doesn't stop! To your left at the top of the stairs you will find a sun-lit bedroom with vaulted ceilings and built-ins to make your storage easy. Also upstairs you will find two additional bedrooms. Both with ample space and storage making them great options for bedrooms or in-home offices. You will also see a fantastic shared hall bathroom there. Neutral paint all over these rooms will allow you to come in and make this space your own the moment you move in! Navigate your way down to the basement where you will immediately have peace of mind with the french drain and sump pit which will ensure that the space stays dry. The options are endless with the open space in the basement. Finishable with walk outs leading to a fenced courtyard allow you to be creative with how you want to use this space. In the storage area you will find the hot water heater, new in 2025, and serviced regularly. Also take note that the stucco was completely replaced in 2025!! Don't wait, make this charming home yours today!
Full Property Details
Full Property Details for 1401 Weatherstone Dr #1401
General
- Sold For: $615,000
- HOA FEE: $300/month
- Taxes: $6,263 (2025)
- Status: Closed
- Type: Townhouse
- Source: BrightMLSPhilly
- MLS ID: PACT2130164
- Added to Site: 52 day(s) ago
Interior
- Interior Features: Bathroom - Tub Shower, Breakfast Area, Built-Ins, Carpet, Chair Railings, Floor Plan - Traditional, Formal/Separate Dining Room, Kitchen - Eat-In, Primary Bath(s), Upgraded Countertops, Wainscotting, Walk-in Closet(s), Wood Floors, Dining Area
- Fireplace: Yes
- Number of Fireplaces: 1
- Fireplace(s): Brick, Wood
- Appliances: Dishwasher, Disposal, Dryer, Energy Efficient Appliances, Oven - Self Cleaning, Refrigerator, Stainless Steel Appliances, Washer
- Flooring: Carpet, Hardwood
Rooms
Bathrooms
- Total Bathrooms: 3
- Full Bathrooms: 2
- Half Bathrooms: 1
- Upper Floor Baths: 1
- Upper - Full Baths: 1
- Main Floor Baths: 2
- Main - Full Baths: 1
- Main - 1/2 Baths: 1
Bedrooms
- Total Bedrooms: 4
- Bedrooms Upper: 3
- Bedrooms Main & Up: 1
Additional Information
- Shared Pool: Yes
- Pool: Yes
Exterior
- Exterior Features: Sidewalks, Street Lights
- Porch/Patio/Deck: Patio(s)
Parking
- Garage: Yes
- Garage Spaces: 1
- Total Spaces: 2
- Parking Features: Paved Parking
- Parking Type: Attached Garage, Parking Lot, Driveway, Off Street
- Garage Description: Basement Garage, Garage - Rear Entry, Inside Access
Location
- Area: Willistown Twp (10354)
- Municipality: WILLISTOWN TWP
- County: CHESTER
- Subdivision: WEATHERSTONE
- Driving Directions: GPS to 1401 Weatherstone Drive #1401 Paoli PA
School Information
- School District: Great Valley
Community
- Association: Yes
- Assoc. Name: WEATHERSTONE
- Assoc. Fees Include: Common Area Maintenance, Lawn Maintenance, Pool(s), Road Maintenance, Snow Removal
- Pets Allowed: Yes
- Pets: Case by Case Basis
Heating & Cooling
- Central air: Yes
- Cooling Type: Central A/C
- Cooling Fuel: Electric
- Heating Type: Heat Pump(s)
- Heating Fuel: Electric
- Water Heater: Electric
Utilities
- Sewer: Public Sewer
- Water: Public
- Utility Description: Cable TV
Structural Information
- Architectural Style: Colonial
- Structure Type: End of Row/Townhouse
- Construction: Stucco
- Basement: Yes
- Basement Entrance: Yes
- Basement Desc.: Full, Garage Access, Interior Access, Outside Entrance, Unfinished
- Foundation: Concrete Perimeter
- Stories Description: Main, Upper 1
- Square Feet: 1,990
- Sq. Ft. Source: Assessor
- Living Area: 1,990 Sq. Ft.
- Finished Above Grnd: 1,990 Sq. Ft.
- Year Built: 1980
- Year Built Source: Assessor
- Property Condition: Excellent
Lot Features
- Lot Size (Acres): 0.04
- Lot Size (Sq. Ft.): 1,852
- Lot Size Source: Assessor
- Zoning: RESIDENTIAL
Financial Considerations
- Price Per Sq. Ft.: $316.58
- Association Fee: $300
- Assoc Fee Freq.: Monthly
- Assessment Year: 2026
- School Tax: $5,151
- City/TownTax: $57
- City/TownTax Freq: Annually
- County Tax: $1,054
- County Tax Freq: Annually
- Tax w/Assessment: $204,270
- Tax Amount: $6,263
- Tax Year: 2025
- Terms: Standard Sale
- Tax Total Finished Sq. Ft.: 1990
Disclosures and Reports
- Ownership: Fee Simple
- Lot Number: 270
Listed by Keller Williams Main Line, Anita M Robbins
Sold by Keller Williams Real Estate -Exton, Cj Stein

Get Pre-Approved Today
Schools
Schools serving 1401 Weatherstone Dr #1401
School District:Great Valley School District
| Name | Grades | Distance |
|---|---|---|
General Wayne El School 20 Devon Road, Malvern, PA 19355 | K-5 | 0.9 mi |
Great Valley Middle School 255 Phoenixville Pike, Malvern, PA 19355 | 6-8 | 5 mi |
Great Valley High School 225 Phoenixville Pike, Malvern, PA 19355 | 9-12 | 5 mi |
Disclaimer:
School attendance boundaries provided by ATTOM Data Solutions and are for reference only. Contact the school directly to verify enrollment eligibility.
Price & Sales History for 1401 Weatherstone Dr #1401
Date
Details
Price
Change
Source
9/22/2026
Sold
$615,000
-2.38%
MLS
8/22/2026
Listed
$630,000
—
MLS
Disclaimer: Historical sales information is derived from public records provided by the county offices. Information is not guaranteed and should be independently verified.
1401 Weatherstone Drive #1401, Paoli, PA 19301 (MLS# PACT2130164) is a Townhouse property that was sold at $615,000 on September 22, 2026. Want to learn more about 1401 Weatherstone Drive #1401? Do you have questions about finding other Townhouse real estate for sale in Paoli? You can browse all Paoli real estate or contact a Coldwell Banker agent to request more information.