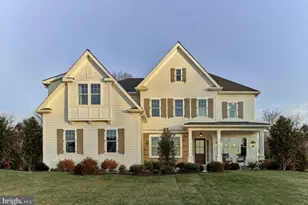
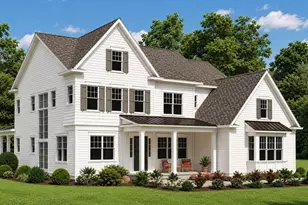
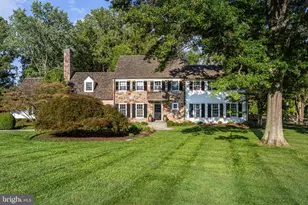
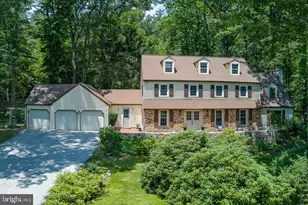
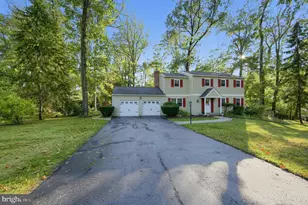
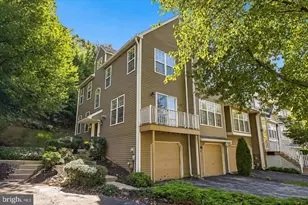
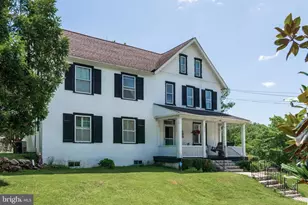
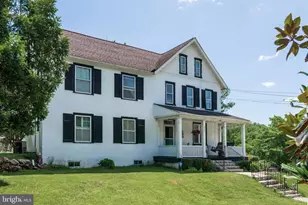
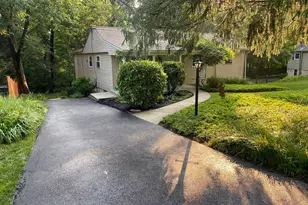
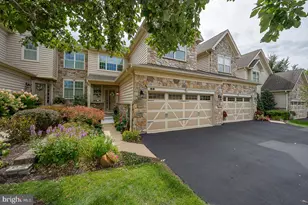
Full Property Details for 1479 Sugartown Rd
General
- Sold For: $2,200,000
- Taxes: $25,798 (2025)
- Status: Closed
- Type: Single Family
- Source: BrightMLSPhilly
- MLS ID: PACT2123750
- Added to Site: 146 day(s) ago
Interior
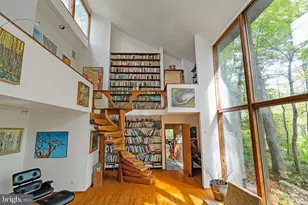
- Rooms/Areas: Living Room, Dining Room, Primary Bedroom, Bedroom 2, Bedroom 3, Bedroom 4, Kitchen, Game Room, Family Room, Foyer, Study, Exercise Room, Laundry, Other, Recreation Room, Bathroom 2, Bathroom 3, Primary Bathroom
- Interior Features: Bathroom - Walk-In Shower, Bathroom - Jetted Tub, Bathroom - Stall Shower
- Fireplace: Yes
- Number of Fireplaces: 4
- Fireplace(s): Gas/Propane, Mantel(s), Marble
- Appliances: Built-In Microwave, Oven/Range - Gas, Six Burner Stove, Stainless Steel Appliances, Dishwasher, Disposal, Extra Refrigerator/Freezer, Oven - Wall
- Flooring: Hardwood, Tile/Brick, Carpet
Rooms
- Total Bathrooms: 6
- Full Bathrooms: 3
- Half Bathrooms: 3
- Upper Floor Baths: 3
- Upper - Full Baths: 3
- Main Floor Baths: 2
- Main - 1/2 Baths: 2
- Lower Floor Baths: 1
- Lower - 1/2 Baths: 1
- Total Bedrooms: 4
- Bedrooms Upper: 4
Exterior
- Exterior Features: BBQ Grill, Extensive Hardscape, Exterior Lighting
- Porch/Patio/Deck: Balcony, Deck(s), Patio(s), Porch(es)
Parking
- Garage: Yes
- Garage Spaces: 2
- Total Spaces: 2
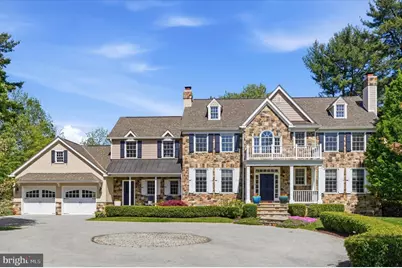
- Parking Features: Circular Driveway
- Parking Type: Attached Garage, Driveway
- Garage Description: Garage Door Opener, Garage - Front Entry, Inside Access
Location
- Area: Easttown Twp (10355)
- Municipality: EASTTOWN TWP
- County: CHESTER
- Subdivision: SUGARPOINTE
- Cross Streets: Evergreen
- Driving Directions: From Route 30 (Lancaster Ave) and Route 252 (Darby Paoli Rd), travel South on Route 252 to a Left on Evergreen Lane to a Left on Sugartown Road. Property will be on your Right Hand Side.
School Information
- School District: Tredyffrin-Easttown
- High School: Conestoga Senior
Heating & Cooling
- Central air: Yes
- Cooling Type: Central A/C
- Cooling Fuel: Electric
- Heating Type: Forced Air
- Heating Fuel: Natural Gas
- Water Heater: Natural Gas
Utilities
- Sewer: Public Sewer
- Water: Public
Structural Information
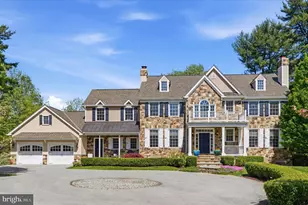

- Architectural Style: Colonial
- Structure Type: Detached
- Construction: HardiPlank Type, Stone, Stucco
- Basement: Yes
- Basement Desc.: Fully Finished, Walkout Level
- Foundation: Concrete Perimeter
- Roof: Shingle
- Windows: Transom, Palladian, Energy Efficient
- Doors: French, Sliding Glass, Atrium
- Stories Description: Lower 1, Main, Upper 1
- Square Feet: 5,129
- Sq. Ft. Source: Assessor
- Living Area: 5,129 Sq. Ft.
- Finished Above Grnd: 4,229 Sq. Ft.
- Finished Below Grnd: 900 Sq. Ft.
- Year Built: 2012
- Year Built Source: Estimated
- Property Condition: Excellent
Unit Information
Lot Features
- Lot Size (Acres): 1.06
- Lot Size (Sq. Ft.): 46,174
- Lot Size Source: Estimated
- Zoning: R1
- Lot Description: Landscaping, Front Yard, Rear Yard, SideYard(s)
Green Features
- RFactor - Ceilings: R38
- RFactor - Walls: R19
Financial Considerations
- Price Per Sq. Ft.: $448.1
- School Tax: $19,281
- City/TownTax: $3,159
- City/TownTax Freq: Annually
- County Tax: $3,357
- County Tax Freq: Annually
- Tax w/Assessment: $650,170
- Tax Amount: $25,798
- Tax Year: 2025
- Terms: Standard Sale
- Tax Total Finished Sq. Ft.: 5129
Disclosures and Reports
- Ownership: Fee Simple
- Exclusions: TVs, Backyard Soccer Net, Deck Dining Table, Bench & Chairs, Deck Lounge Set & Cushions, Six White Outdoor Chairs, and Firepit.
- Inclusions: Washer, Dryer, Kitchen Refrigerator, Kitchen Beverage Refrigerator, Window Treatments, Basketball Hoop, Trampoline, Generator, Under-Sink Water Filter, Swing Set, TV Mounts, Deck Grill, Garage Refrigerator — all in as-is condition at no monetary value.
- Lot Number: 30
Listed by Real of Pennsylvania, Ana M Heras-Castillo
Sold by BHHS Fox & Roach-Chestnut Hill, Jennifer A Rinella and BHHS Fox & Roach-Chestnut Hill, Holly Thompson Reynolds