This is a carousel with tiles that activate property listing cards. Use the previous and next buttons to navigate.
1/1
$625,000
This is a carousel with tiles that activate property listing cards. Use the previous and next buttons to navigate.
1/1
Property Description
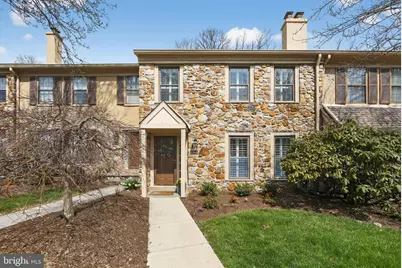
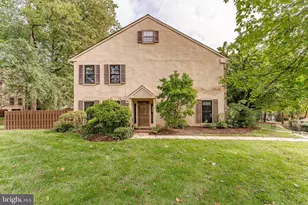
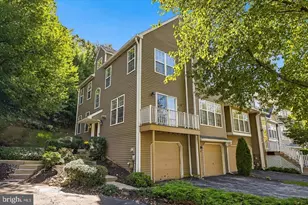
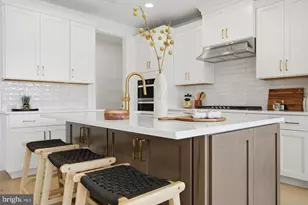
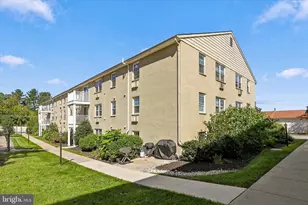
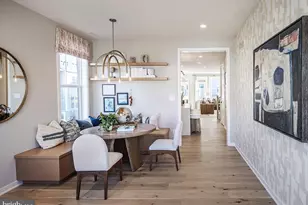
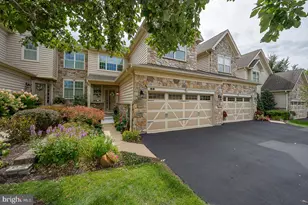
OPEN HOUSE canceled, the property is under agreement. The main level showcases warm hardwood floors throughout, plantation shutters, and elegant picture frame molding. A welcoming layout features a cozy living room with a brick fireplace and custom built-ins-perfect for relaxing-while the family room opens seamlessly to the dining area, offering additional built-in shelving and cabinetry for both function and charm. Sliding doors from the dining room lead to a private balcony with peaceful, tree-lined views, creating a sophisticated and inviting space for everyday living or entertaining. The thoughtfully updated kitchen features white cabinetry, quartz countertops, a designer tile backsplash, stylish appliances, and a pantry closet for added storage. A charming powder room completes the first floor. Upstairs, the spacious primary suite includes a newly renovated bath and a large walk-in closet with custom organization. Two additional bedrooms and a beautifully updated hall bath complete this level, along with the convenience of second-floor laundry. The freshly painted third floor offers flexible living space-ideal as a fourth bedroom, home office, or den-enhanced by recessed lighting and skylights. Additional highlights include a walk-out finished basement leading to a hardscape patio with a privacy fence, a one-car garage with inside access (a rare feature in this community), and ample storage including both garage and basement closets. Perfectly positioned within the community, this home is just a short walk to the clubhouse and pool-ideal for summer enjoyment-and offers access to neighborhood socials. Enjoy nearby Fox Hollow Trail for morning walks, along with close proximity to shopping, dining, and everyday conveniences.
Full Property Details
Full Property Details for 1603 Weatherstone Dr #1603
General
- Sold For: $625,000
- HOA FEE: $300/month
- Taxes: $5,241 (2025)
- Status: Closed
- Type: Townhouse
- Source: BrightMLSPhilly
- MLS ID: PACT2121560
- Added to Site: 94 day(s) ago
Interior
- Rooms/Areas: Laundry, Bonus Room
- Fireplace: Yes
- Number of Fireplaces: 1
Rooms
Bathrooms
- Total Bathrooms: 3
- Full Bathrooms: 2
- Half Bathrooms: 1
- Upper Floor Baths: 2
- Upper - Full Baths: 2
- Main Floor Baths: 1
- Main - 1/2 Baths: 1
Bedrooms
- Total Bedrooms: 3
- Bedrooms Upper: 3
Additional Information
- Shared Amenities: Club House, Pool - Outdoor
- Shared Pool: Yes
- Pool: Yes
Parking
- Garage: Yes
- Garage Spaces: 1
- Total Spaces: 3
- Parking Type: Attached Garage, Parking Lot
- Garage Description: Inside Access
Location
- Area: Willistown Twp (10354)
- Municipality: WILLISTOWN TWP
- County: CHESTER
- Subdivision: WEATHERSTONE
- Cross Streets: Devon Rd
- Driving Directions: use GPS
School Information
- School District: Great Valley
Community
- Association: Yes
- Assoc. Name: FSR
- Assoc. Fees Include: All Ground Fee, Common Area Maintenance, Lawn Maintenance, Trash, Snow Removal
- Pets Allowed: Yes
- Pets: Dogs OK, Cats OK
Heating & Cooling
- Central air: Yes
- Cooling Type: Central A/C
- Cooling Fuel: Electric
- Heating Type: Heat Pump(s)
- Heating Fuel: Electric
- Water Heater: Natural Gas
Utilities
- Sewer: Public Sewer
- Water: Public
Structural Information
- Architectural Style: Colonial
- Structure Type: Interior Row/Townhouse
- Construction: Stucco
- Basement: Yes
- Basement Desc.: Full
- Foundation: Concrete Perimeter
- Entry Floor Number: 1
- Stories Description: Main, Upper 1, Upper 2
- Square Feet: 2,020
- Sq. Ft. Source: Assessor
- Living Area: 2,020 Sq. Ft.
- Finished Above Grnd: 2,020 Sq. Ft.
- Year Built: 1980
- Year Built Source: Assessor
- Property Condition: Excellent
Lot Features
- Lot Size (Acres): 0.05
- Lot Size (Sq. Ft.): 2,178
- Lot Size Source: Estimated
- Zoning: R1
Financial Considerations
- Price Per Sq. Ft.: $304.46
- Association Fee: $300
- Assoc Fee Freq.: Monthly
- Other Fee: $668
- Other Fee Freq.: Annually
- Assessment Year: 2026
- School Tax: $4,310
- City/TownTax: $47
- City/TownTax Freq: Annually
- County Tax: $882
- County Tax Freq: Annually
- Tax w/Assessment: $170,920
- Tax Amount: $5,241
- Tax Year: 2025
- Terms: Standard Sale
- Tax Total Finished Sq. Ft.: 2020
Disclosures and Reports
- Ownership: Fee Simple
- Lot Number: 283
Listed by Compass Pennsylvania, LLC, Nanette M Turanski
Sold by BHHS Fox & Roach Wayne-Devon, Mary S Mansfield

Get Pre-Approved Today
Schools
Schools serving 1603 Weatherstone Dr #1603
School District:Great Valley School District
| Name | Grades | Distance |
|---|---|---|
General Wayne El School 20 Devon Road, Malvern, PA 19355 | K-5 | 0.9 mi |
Great Valley Middle School 255 Phoenixville Pike, Malvern, PA 19355 | 6-8 | 5 mi |
Great Valley High School 225 Phoenixville Pike, Malvern, PA 19355 | 9-12 | 5 mi |
Disclaimer:
School attendance boundaries provided by ATTOM Data Solutions and are for reference only. Contact the school directly to verify enrollment eligibility.
Price & Sales History for 1603 Weatherstone Dr #1603
Date
Details
Price
Change
Source
6/09/2026
Sold
$625,000
1.63%
MLS
4/09/2026
Listed
$615,000
—
MLS
Disclaimer: Historical sales information is derived from public records provided by the county offices. Information is not guaranteed and should be independently verified.
1603 Weatherstone Drive #1603, Paoli, PA 19301 (MLS# PACT2121560) is a Townhouse property that was sold at $625,000 on June 09, 2026. Want to learn more about 1603 Weatherstone Drive #1603? Do you have questions about finding other Townhouse real estate for sale in Paoli? You can browse all Paoli real estate or contact a Coldwell Banker agent to request more information.