This is a carousel with tiles that activate property listing cards. Use the previous and next buttons to navigate.
1/1
$750,000
This is a carousel with tiles that activate property listing cards. Use the previous and next buttons to navigate.
1/1
Property Description
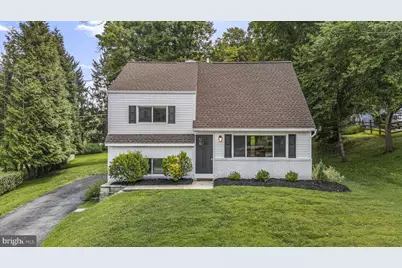
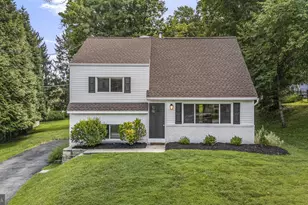
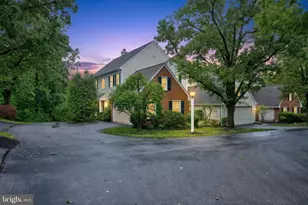
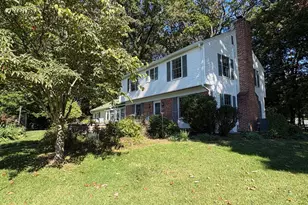
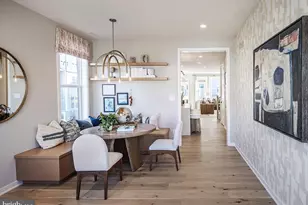
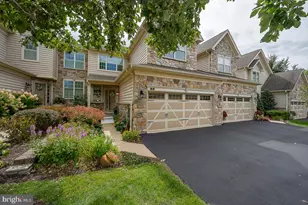
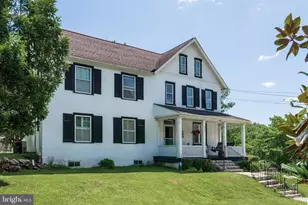
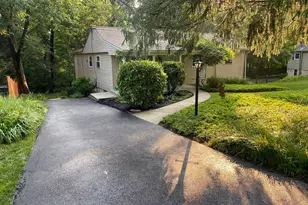
Welcome to 28 Jacqueline Drive! This beautifully updated home offers the perfect blend of modern style, functional living space, and a private, tree-lined setting. Nestled on a spacious lot, this property immediately stands out with its clean curb appeal, fresh landscaping, and inviting exterior. Step inside and find the charming living room with sprawling oak hardwood floors, and featuring a large triple window bathing the room in sunlight. The fully updated kitchen is the heart of the home, featuring white cabinetry, upgraded granite countertops, a huge center island with seating for six, 2 pantries, stainless steel appliances, subway tile backsplash, hood vent, and radiant heat flooring. The open concept kitchen flows seamlessly into a generous dining area, complete with a stunning stone fireplace and expansive windows that bring the outdoors in. A powder room completes this level. The lower level features a den, which is perfect for a play room or game room, and large laundry utility room. Upstairs, the home features five spacious bedrooms, including one with a walk-in closet, impressive wrap-around balcony, and contemporary glass wall. The primary suite offers a true retreat with its own walk-in closet, walk-up attic, full ensuite bath featuring a double vanity and custom stone tiled rain-fall shower, and a private balcony - perfect for morning coffee or unwinding at the end of the day. A full hall bath with marble tile completes this level. The finished attic offers additional living and storage space. Step outside to your own private retreat. The large stamped concrete patio is perfect for gatherings, overlooking a lush backyard with mature trees. A custom treehouse and playset add charm and fun, while the expansive yard offers plenty of space to relax, play, or garden. A storage shed provides added convenience. Additional features include: custom updates through, hardwood flooring, entirely repainted, new front roof, a Tesla charger, and a fantastic location close to major commuter routes, shopping and dining! With thoughtful updates throughout, multiple outdoor living spaces, and a peaceful setting, this one of a kind home offers the perfect combination of comfort, style, and functionality.
Full Property Details
Full Property Details for 28 Jacqueline Dr
General
- Sold For: $750,000
- Taxes: $6,576 (2026)
- Status: Closed
- Type: Single Family
- Source: BrightMLSPhilly
- MLS ID: PACT2132750
- Added to Site: 60 day(s) ago
Interior
- Rooms/Areas: Living Room, Dining Room, Kitchen, Family Room, Laundry, Half Bath
- Interior Features: Primary Bath(s), Butlers Pantry, Dining Area, Pantry, Recessed Lighting, Walk-in Closet(s), Wood Floors
- Fireplace: Yes
- Number of Fireplaces: 1
- Fireplace(s): Stone, Gas/Propane
- Appliances: Built-In Range, Dishwasher
Rooms
Bathrooms
- Total Bathrooms: 3
- Full Bathrooms: 2
- Half Bathrooms: 1
- Upper Floor Baths: 2
- Upper - Full Baths: 2
- Main Floor Baths: 1
- Main - 1/2 Baths: 1
Bedrooms
- Total Bedrooms: 5
- Bedrooms Upper: 5
Exterior
- Exterior Features: Sidewalks
- Porch/Patio/Deck: Balconies- Multiple, Patio(s)
Parking
- Total Spaces: 2
- Parking Type: Driveway
Location
- Area: Willistown Twp (10354)
- Municipality: WILLISTOWN TWP
- County: CHESTER
- Subdivision: RONNIE PARK
- Driving Directions: Nearest intersection: Jacqueline Dr & Cedar Hollow Rd
School Information
- School District: Great Valley
Heating & Cooling
- Central air: Yes
- Cooling Type: Central A/C
- Cooling Fuel: Electric
- Heating Type: Forced Air, Radiant
- Heating Fuel: Oil, Propane - Leased
- Water Heater: Electric
Utilities
- Sewer: Public Sewer
- Water: Public
Structural Information
- Architectural Style: Split Level, Contemporary, Other
- Structure Type: Detached
- Construction: Vinyl Siding, Brick
- Basement: Yes
- Basement Desc.: Full
- Foundation: Other
- Stories Description: Main, Upper 1
- Square Feet: 2,814
- Sq. Ft. Source: Estimated
- Living Area: 2,814 Sq. Ft.
- Finished Above Grnd: 2,814 Sq. Ft.
- Year Built: 1961
- Year Built Source: Assessor
Additional Structures
- Other Structures: Shed
Lot Features
- Lot Size (Acres): 0.53
- Lot Size (Sq. Ft.): 23,088
- Lot Size Source: Assessor
- Zoning: R3
- Lot Description: Level
Financial Considerations
- Price Per Sq. Ft.: $275.37
- Assessment Year: 2026
- School Tax: $5,441
- City/TownTax: $58
- City/TownTax Freq: Annually
- County Tax: $1,076
- County Tax Freq: Annually
- Tax w/Assessment: $208,500
- Tax Amount: $6,576
- Tax Year: 2026
- Terms: Standard Sale
- Tax Total Finished Sq. Ft.: 2778
Disclosures and Reports
- Ownership: Fee Simple
- Lot Number: 18
Listed by Keller Williams Real Estate -Exton, Derek Ryan
Sold by Compass, Heather Renee Buckman

Get Pre-Approved Today
Schools
Schools serving 28 Jacqueline Dr
School District:Great Valley School District
| Name | Grades | Distance |
|---|---|---|
General Wayne El School 20 Devon Road, Malvern, PA 19355 | K-5 | 1.3 mi |
Great Valley Middle School 255 Phoenixville Pike, Malvern, PA 19355 | 6-8 | 3.9 mi |
Great Valley High School 225 Phoenixville Pike, Malvern, PA 19355 | 9-12 | 3.9 mi |
Disclaimer:
School attendance boundaries provided by ATTOM Data Solutions and are for reference only. Contact the school directly to verify enrollment eligibility.
Price & Sales History for 28 Jacqueline Dr
Date
Details
Price
Change
Source
9/11/2026
Sold
$750,000
-3.21%
MLS
8/14/2026
Listed
$774,900
—
MLS
Disclaimer: Historical sales information is derived from public records provided by the county offices. Information is not guaranteed and should be independently verified.
28 Jacqueline Drive, Paoli, PA 19301 (MLS# PACT2132750) is a Single Family property that was sold at $750,000 on September 11, 2026. Want to learn more about 28 Jacqueline Drive? Do you have questions about finding other Single Family real estate for sale in Paoli? You can browse all Paoli real estate or contact a Coldwell Banker agent to request more information.